
Pyramid Structure Tent for Supermarkets, Retail, Exhibitions & Commercial Facilities
Regarding the price, we will contact you to confirm the price and plan.
SKU: 2608281618
In Stock
Category: Pyramid Structure
Custom Product
Description
Pyramid Structure Tent with a modular aluminum frame for supermarkets, retail facilities, exhibitions, commercial spaces, and warehouse expansion. The large-span structure provides an open interior and can be configured with glass façades, solid wall panels, industrial doors, flooring, lighting, HVAC, and other project-specific accessories.
Details
Large-Span Pyramid Structure for Commercial Projects
The Pyramid Structure Tent is developed for projects that require more than a conventional event tent. Its engineered roof system creates a wide, unobstructed interior that can be planned as a retail hall, exhibition venue, commercial showroom, temporary warehouse, or large event facility.
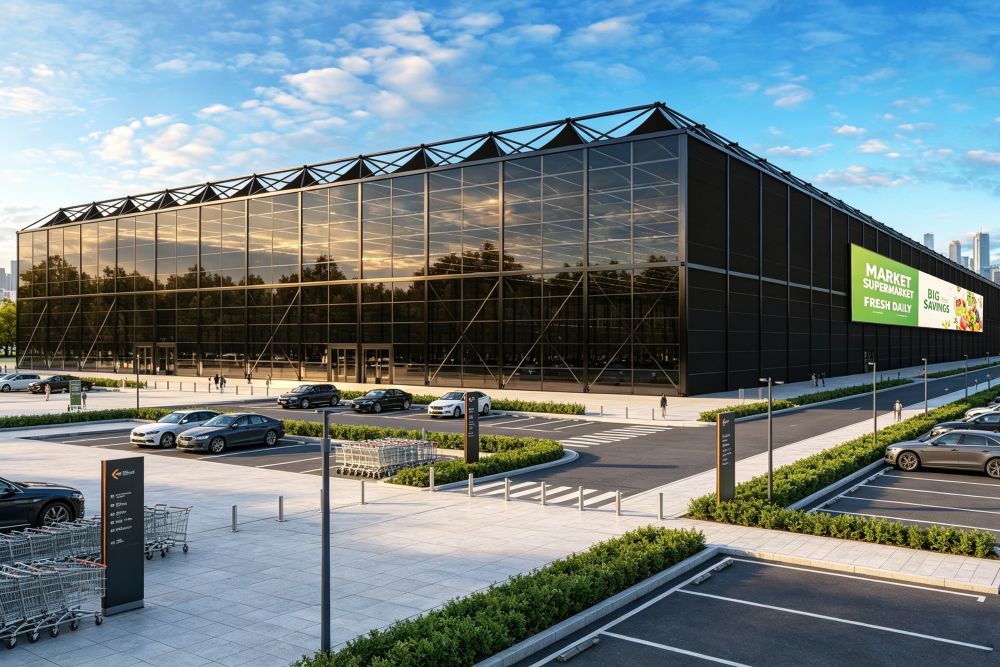
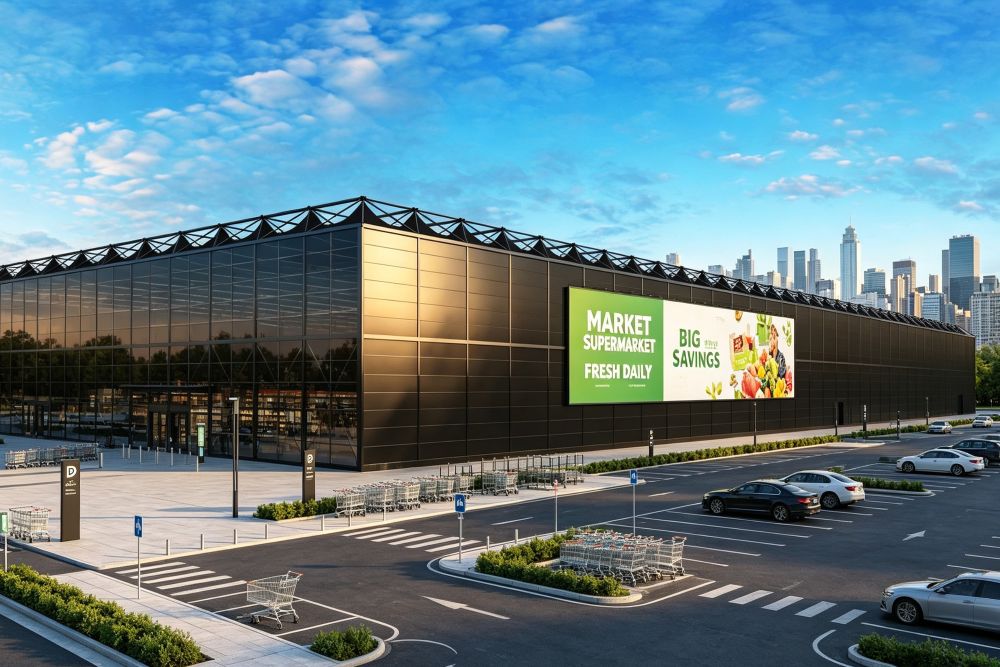
The structure shown features a dark exterior wall system combined with a large glass entrance façade, creating a building-like appearance suitable for modern commercial environments. The modular design allows the overall dimensions, wall systems, entrances, and interior configuration to be adjusted according to project requirements.
For retailers and commercial operators, the open floor plan provides flexibility for product displays, customer circulation, storage, service areas, and other functions within the same structure.
Product Features
- Large-span Pyramid Structure design
- Open interior without unnecessary internal columns
- Modular aluminum structural system
- Multiple roof and wall configurations
- Glass façade and entrance options
- Solid wall systems available
- Large-format access doors
- Suitable for commercial and industrial applications
- Custom dimensions available
- Interior layout can be configured for different uses
Applications
The Pyramid Structure Tent can be configured for:
Retail & Commercial
- Supermarkets
- Retail stores
- Temporary retail facilities
- Commercial showrooms
- Shopping and promotional spaces
Exhibition & Events
- Exhibition halls
- Trade fairs
- Product launches
- Brand experience centers
- Corporate events
Industrial & Logistics
- Warehouse expansion
- Equipment storage
- Logistics facilities
- Temporary operational buildings
- Industrial support areas
Available Sizes & Configurations
The Pyramid Structure Tent is available in multiple span widths to accommodate different commercial, exhibition, retail, and industrial space requirements. The overall length can be customized according to the project, while the modular bay spacing allows the structure to be extended as required.
| Span Width | Length | Eave Height | Ridge Height | Bay Spacing |
|---|---|---|---|---|
| 10m | Custom / Unlimited | 8m–12m | 10m–14m | 5m |
| 20m | Custom / Unlimited | 8m–12m | 10m–14m | 5m |
| 30m | Custom / Unlimited | 8m–12m | 10m–14m | 5m |
| 40m | Custom / Unlimited | 8m–12m | 10m–14m | 5m |
| 50m | Custom / Unlimited | 8m–12m | 10m–14m | 5m |
| 60m | Custom / Unlimited | 8m–12m | 10m–14m | 5m |
Size Options
Standard span widths are available from 10m to 60m, including 10m, 20m, 30m, 40m, 50m, and 60m. The structure can be produced with a customized length according to the available site area and required floor space.
The eave height can be configured from 8m to 12m, while the ridge height ranges from 10m to 14m, depending on the selected span and structural configuration. The standard bay spacing is 5m.
For large commercial projects such as supermarkets, exhibition halls, temporary retail facilities, and industrial buildings, the modular structure can be configured to provide the required footprint and internal clearance.
Specifications
| Specification | Details |
|---|---|
| Product Type | Pyramid Structure Tent |
| Structure | Large-Span Modular Frame |
| Frame Material | Aluminum Alloy |
| Roof System | Pyramid Truss Structure |
| Wall Options | Glass, PVC, Hard Wall, Panel Systems |
| Interior | Open / Clear-Span Layout |
| Entrance | Customized |
| Installation | Modular Assembly |
| Application | Retail, Exhibition, Commercial, Industrial |
| Customization | Available |
Final dimensions, structural configuration, anchoring system, wind and snow load requirements, and other engineering specifications are determined according to the installation location and project requirements.
Glass Façade & Commercial Exterior
For retail and customer-facing applications, the Pyramid Structure Tent can be equipped with a glazed façade to create a more open entrance and improve visibility from the outside.
The combination of a large glass frontage and solid side walls allows different areas of the building to serve different purposes. Glass can be concentrated around entrances and customer areas, while insulated or opaque wall systems can be used for storage, service, and back-of-house spaces.
Flexible Interior Space
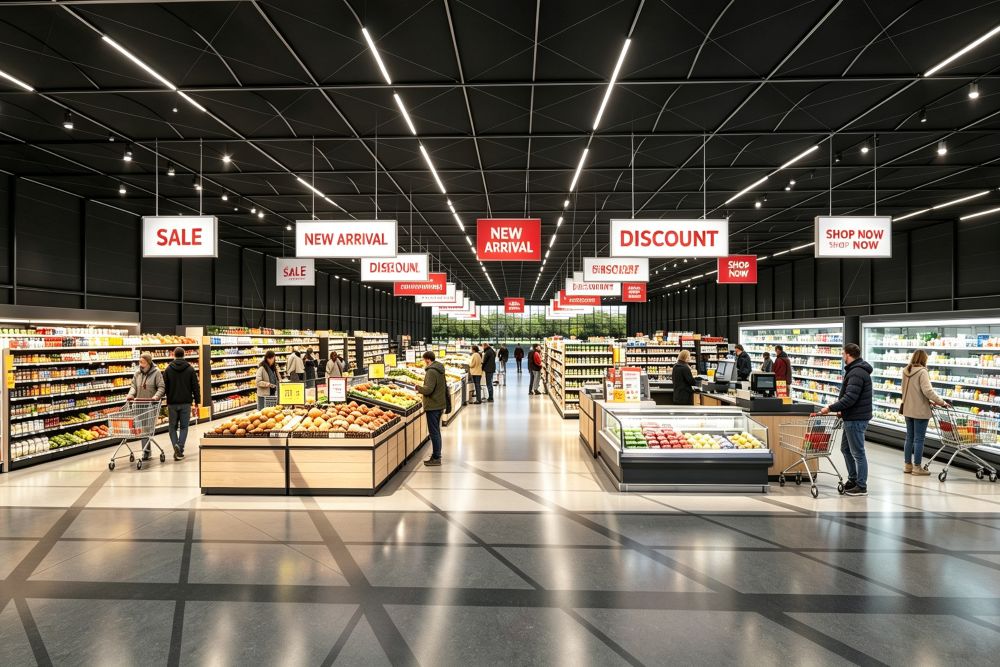
The open-span design provides flexibility for interior planning. Depending on the application, the space can accommodate:
- Retail shelving
- Product displays
- Checkout areas
- Exhibition booths
- Customer reception
- Storage zones
- Temporary offices
- Equipment and service areas
This makes the structure suitable for projects where the internal layout may change over time.
Optional Accessories
The Pyramid Structure Tent can be configured with:
- Glass curtain wall systems
- Glass entrance doors
- Sliding doors
- Industrial doors
- Insulated wall panels
- PVC sidewalls
- Flooring systems
- LED lighting
- HVAC systems
- Ventilation
- Rain gutters
- Interior partitions
- Signage and branding systems
Key Advantages
Commercial Building Appearance
The combination of the pyramid roof structure, large façade, and customizable wall systems gives the structure a more architectural appearance for commercial applications.
Large Open Floor Area
The interior can be planned for retail, exhibition, storage, or event use without being restricted by conventional tent layouts.
Modular Construction
Components can be assembled and configured according to the project, making the structure suitable for applications where flexible space is required.
Customizable Exterior
Different combinations of glass, solid panels, PVC membrane, entrances, and branding can be selected according to the function of each area.
Hot Products
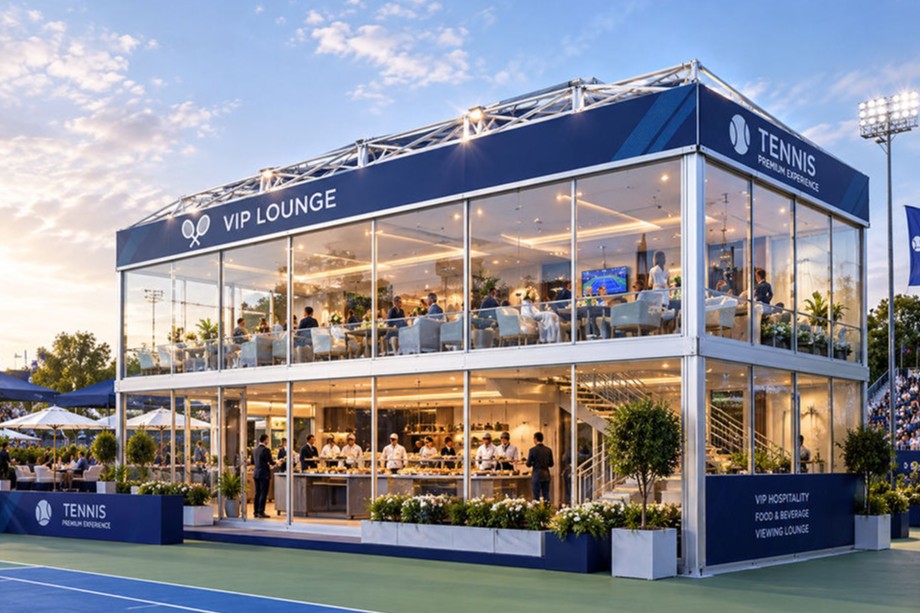
Double Decker Tent Modular Two Story Aluminum Structure Tent for VIP Hospitality & Events
Contact for price
20mx50m Curved Atrium Tent with Transparent Roof for Weddings & Events
Contact for price
18m x 11m x 3m Atrium Tent for Weddings, Events & Outdoor Hospitality
Contact for price
25m x 25m Arched-Roof Atrium Tent with Black Aluminum Frame and White PVC Roof
Contact for price