
25m x 25m Arched-Roof Atrium Tent with Black Aluminum Frame and White PVC Roof
Regarding the price, we will contact you to confirm the price and plan.
SKU: 2609041654
In Stock
Category: Atrium Tent
Custom Product
Description
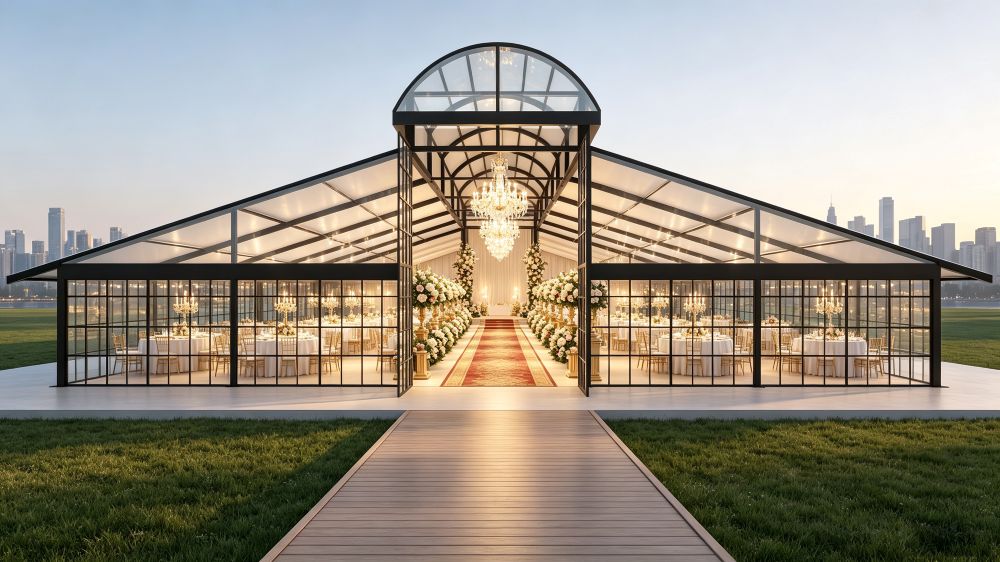
25m × 25m Arched-Roof Atrium Tent with a black aluminum alloy frame and white PVC membrane roof. Providing approximately 625 m² of covered space, the structure is designed for weddings, hospitality venues, exhibitions, banquets, and corporate events. Glass wall systems, transparent roof sections, flooring, lighting, climate-control equipment, and other accessories can be configured according to project requirements.
Details
Modern Atrium Structure with Arched Roof
The 25m × 25m Atrium Tent is designed for event venues that require a spacious enclosed area with a contemporary architectural appearance.
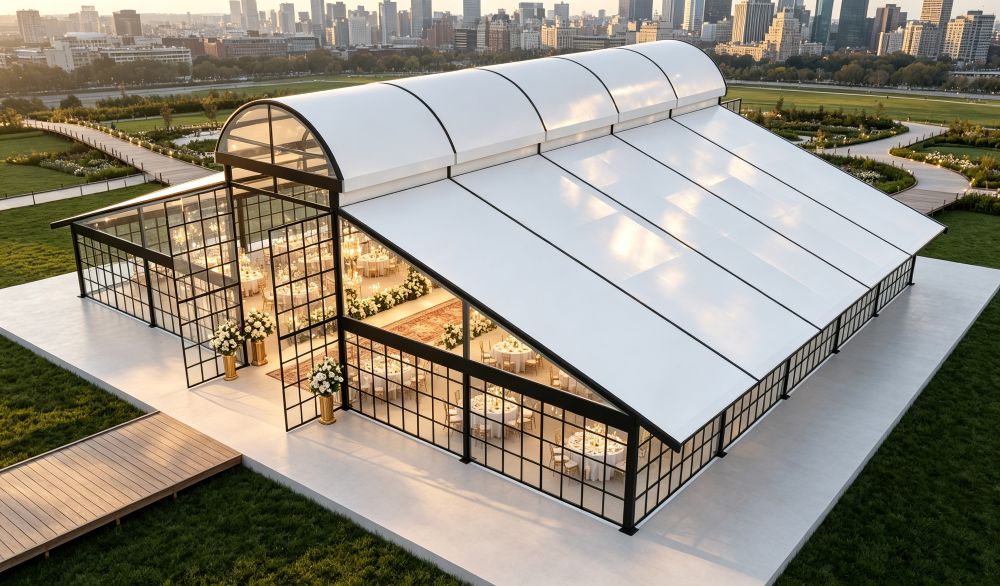
Its arched roof structure creates a distinctive profile, while the black aluminum alloy frame provides a clear visual outline around the white PVC roof membrane. The 625 m² floor area can be arranged for wedding receptions, dining, exhibitions, hospitality, or other commercial events.
The structure shown combines the white roof with extensive transparent wall sections, creating a bright interior while maintaining a visual connection with the surrounding landscape.
Its modular construction allows the structure to be adapted to different sites and project requirements.
Black Aluminum Frame & White PVC Roof
The contrasting materials are an important part of the structure's appearance.
Black Aluminum Alloy Frame
The black finish gives the structure a defined architectural character and works well with contemporary event designs, modern wedding themes, resorts, and hospitality venues.
White PVC Membrane Roof
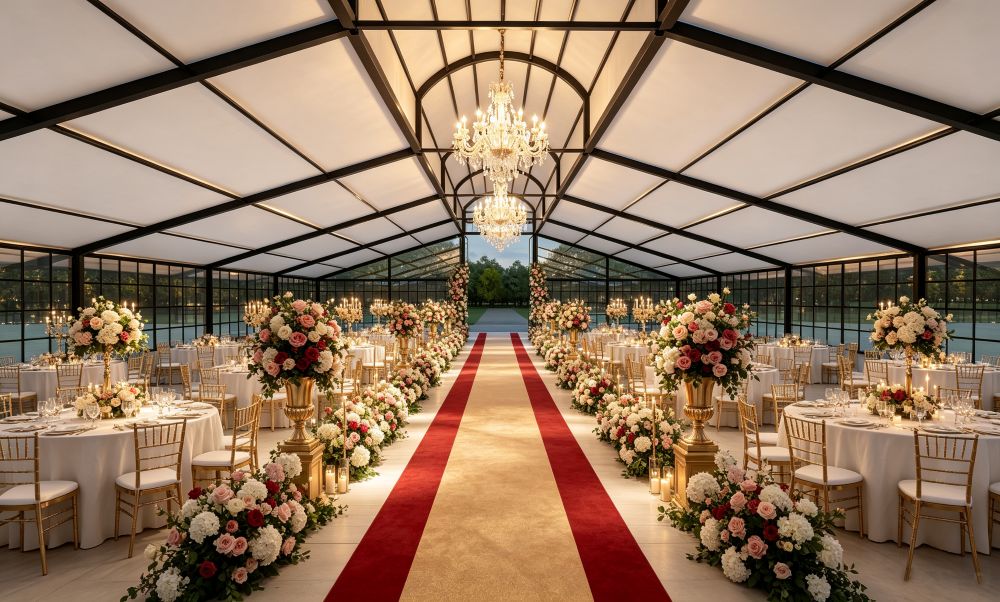
The white PVC roof provides a clean exterior appearance and creates a neutral interior ceiling that can work with different lighting and decoration schemes.
The roof can also be configured with selected transparent sections when additional daylight is required.
Glass Wall Configuration
The Atrium Tent can be equipped with full or partial glass wall systems.
Glass walls are suitable for venues where the surrounding environment is part of the event experience. They allow natural daylight into the interior and provide views of gardens, parks, waterfronts, or other outdoor landscapes.
Different entrance and wall configurations can be selected according to the project layout.
Product Features
- 25m × 25m overall size
- Approximately 625 m² covered area
- Arched-roof Atrium design
- Black aluminum alloy structural frame
- White PVC membrane roof
- Glass wall options
- Clear-span interior
- Modular construction
- Custom entrance configurations
- Suitable for temporary and semi-permanent applications
- Custom sizes and accessories available
Technical Specifications
| Specification | Details |
|---|---|
| Product Type | Atrium Tent |
| Size | 25m × 25m |
| Covered Area | Approx. 625 m² |
| Frame Material | Aluminum Alloy |
| Frame Color | Black |
| Roof Style | Arched / Curved Roof |
| Roof Material | PVC-Coated Fabric |
| Roof Color | White |
| Wall Options | Glass / PVC / Hard Wall |
| Interior | Clear Span |
| Installation | Modular Assembly |
| Application | Wedding, Hospitality, Exhibition, Event |
| Customization | Available |
Final structural configuration, roof specifications, glass system, anchoring method, and load requirements should be confirmed according to project conditions and applicable local requirements.
Applications
The 25m × 25m Atrium Tent can be used for:
Weddings & Receptions
- Outdoor weddings
- Wedding receptions
- Banquet dinners
- Gala events
- Private celebrations
Hospitality
- Resort functions
- Hotel events
- VIP hospitality
- Dining spaces
- Corporate receptions
Exhibition & Commercial
- Product launches
- Brand activations
- Exhibition areas
- Temporary showrooms
- Corporate events
Flexible Interior Space
With approximately 625 m² of covered area, the interior can be planned according to the specific event program.
Possible configurations include:
- Banquet seating
- Wedding ceremony areas
- Dining areas
- Dance floors
- Lounge spaces
- Reception areas
- Exhibition displays
- Catering areas
- Decorative installations
The open interior provides greater freedom when positioning furniture, stages, and event equipment.
Why Choose the 25m x 25m Atrium Tent?
The combination of a black aluminum frame, white arched PVC roof, and glass wall system provides a flexible base for modern event venue design.
For wedding venues, resorts, hotels, and event rental companies, the structure can be adapted to different event formats while retaining the same core structural system. The modular design also allows accessories and interior configurations to be selected according to project requirements.
Hot Products
20m x 50m Wedding Atrium Tent with Transparent PVC Roof and Optional Glass Walls
Contact for price
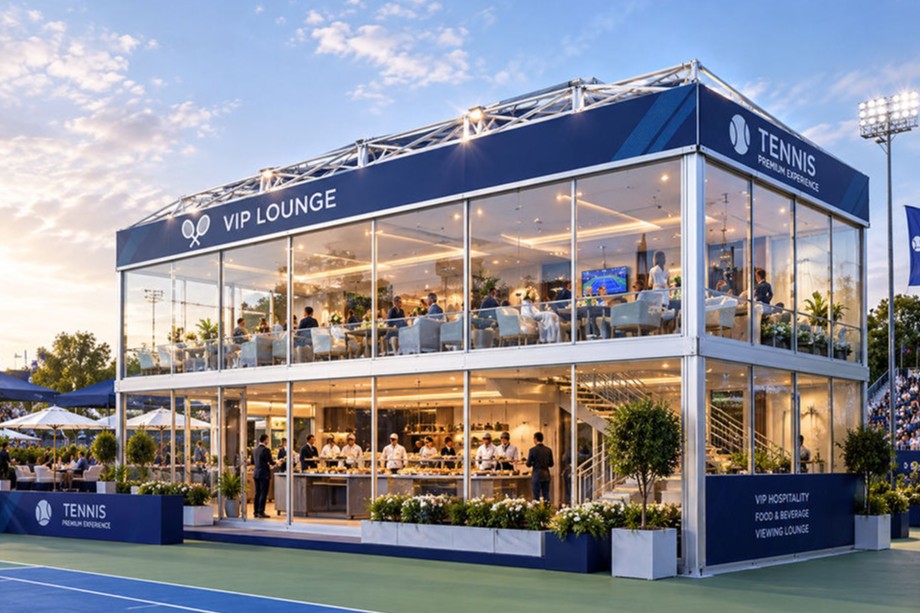
Double Decker Tent Modular Two Story Aluminum Structure Tent for VIP Hospitality & Events
Contact for price
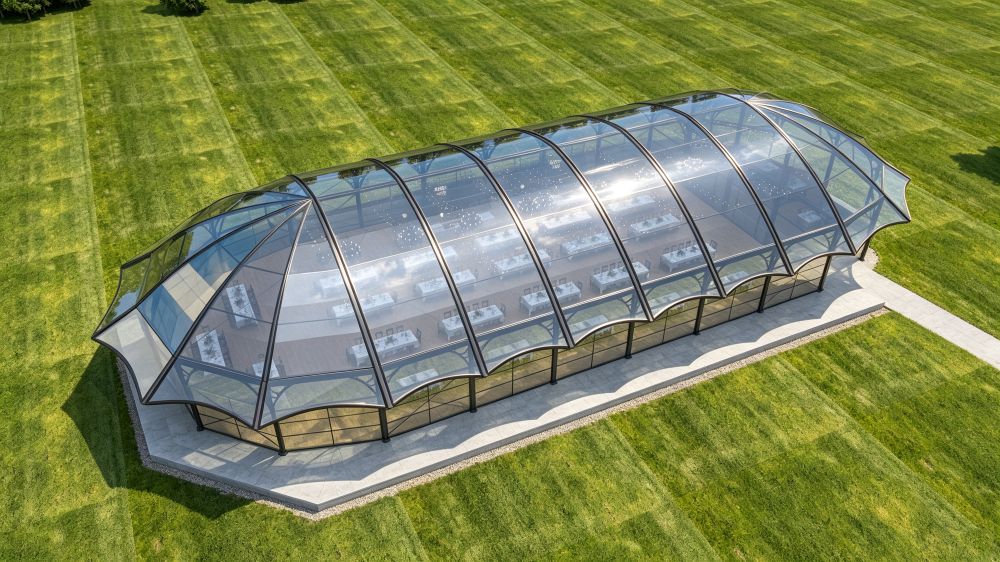
20mx50m Curved Atrium Tent with Transparent Roof for Weddings & Events
Contact for price
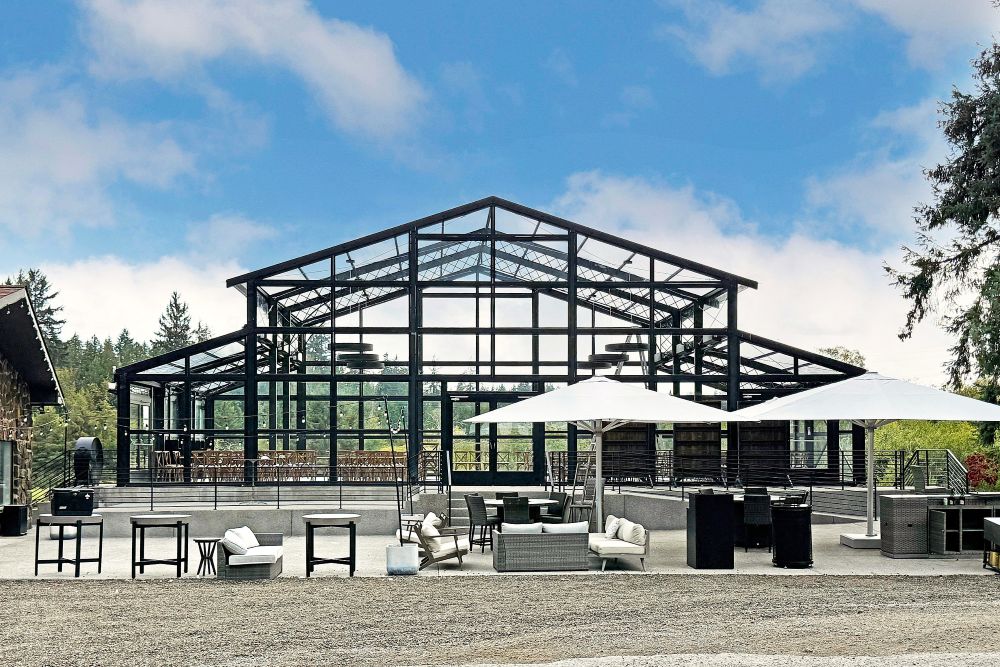
18m x 11m x 3m Atrium Tent for Weddings, Events & Outdoor Hospitality
Contact for price