
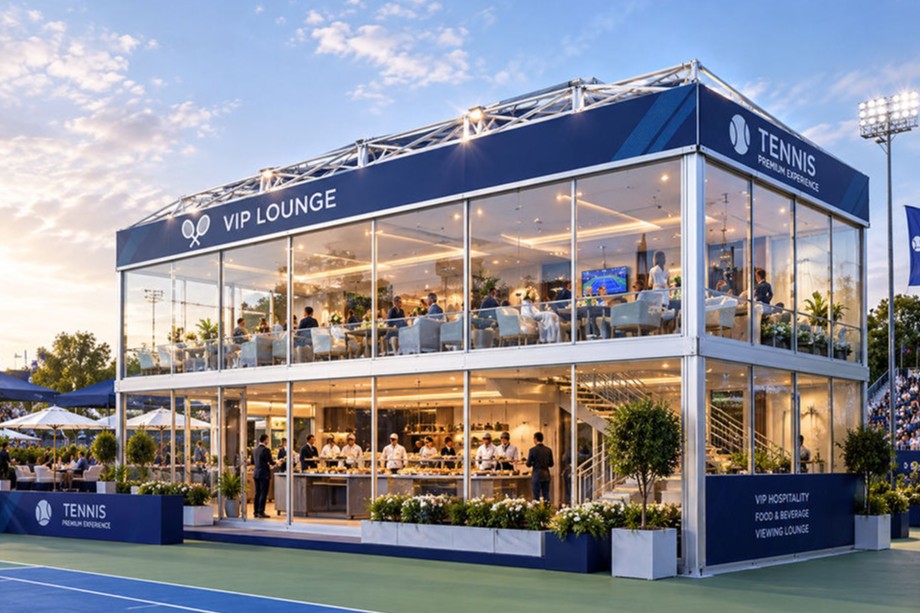
Double Decker Tent Modular Two Story Aluminum Structure Tent for VIP Hospitality & Events
Regarding the price, we will contact you to confirm the price and plan.
SKU: 2610091510
In Stock
Category: Double Decker Tent
Custom Product
Description
Premium heavy-duty modular Double Decker tent engineered with 6061/T6 extruded aluminum frame. Features clear-span multi-level space with floor load capacities of 200–500 kg/m². Ideal for F1 VIP viewing lounges, tennis open suites, luxury corporate hospitality, and commercial pavilions. Compatible with panoramic tempered glass walls, integrated staircases, and second-floor viewing balconies.
Details
The KENTEN Modular Double Decker Structure Tent is an advanced architectural solution designed for tier-one sporting events, VIP hospitality lounges, luxury brand launches, and multi-functional commercial spaces. By expanding vertically on the same ground footprint, this multi-level modular structure doubles your usable floor area while providing panoramic elevated viewing decks for high-profile guests.
As a verified supplier for global sporting spectacles—including the Olympic Games and Formula 1 Grand Prix hospitality suites—KENTEN delivers permanent-building strength with modular temporary deployment speed.
Key Technical Specifications
-
Main Frame Structure: High-strength extruded aluminum alloy 6061/T6 with anodized surface treatment.
-
Available Clear-Span Widths: 10m / 15m / 20m / 25m / 30m (Customizable bay intervals).
-
Roof Options: Classic A-Frame pitch or Flat / Inflatable thermal roof system.
-
Wall System Compatibility: Modular tempered insulated glass curtain walls, double glass access doors, ABS hard walls, and heavy-duty blackout PVC panels.
-
Weather Performance: Wind resistance engineered up to 120 km/h equipped with heavy-precipitation drainage gutters.
Why Choose the KENTEN Double Decker System?
-
Doubled Spatial Efficiency & ROI: Maximize commercial value per square meter on prime event grounds where ground footprint is constrained.
-
Panoramic Viewing Balconies: Ground-floor lounges integrate seamlessly with second-floor open-air terraces and cantilevered observation decks—ideal for courtside tennis, golf, and racetrack viewing.
-
Fast Prefabricated Installation: Factory-engineered pin and bolt connections reduce on-site build timelines by up to 80% compared to traditional structural steel construction.
-
Global Safety Certifications: Fully certified under ISO 9001 (Quality Management), ISO 14001 (Environmental), and ISO 45001 (Occupational Health & Safety) standards.
Typical Applications
-
Elite Sports Events: Formula 1 Paddock Clubs, Grand Slam Tennis VIP lounges, Golf Championship corporate pavilions.
-
Brand Galas & VIP Lounges: Automobile unveilings, high-end private banquets, red-carpet receptions.
-
Semi-Permanent Commercial Hubs: Temporary airport terminal expansions, sports training clubhouse facilities, outdoor pop-up retail complexes.
Hot Products
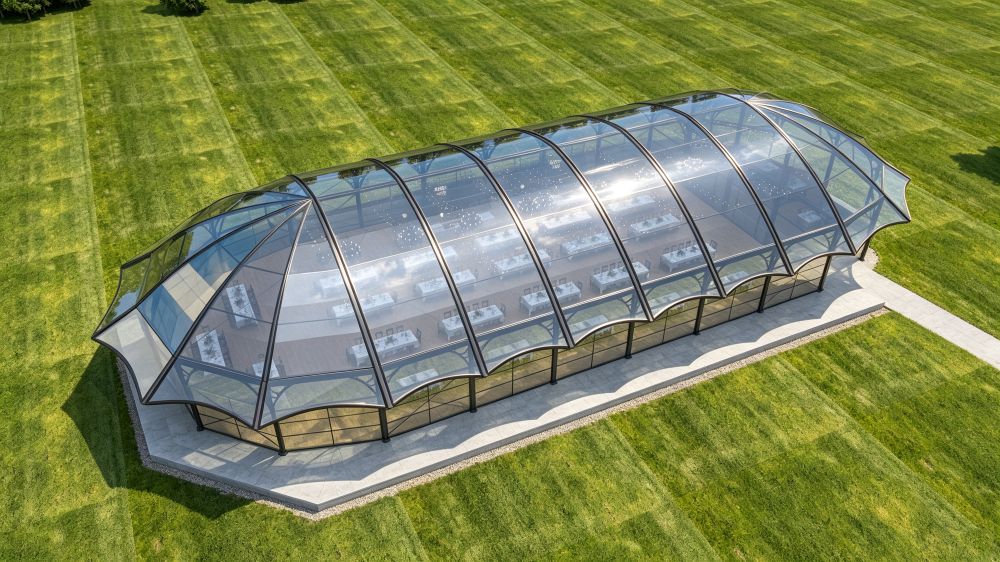
20mx50m Curved Atrium Tent with Transparent Roof for Weddings & Events
Contact for price
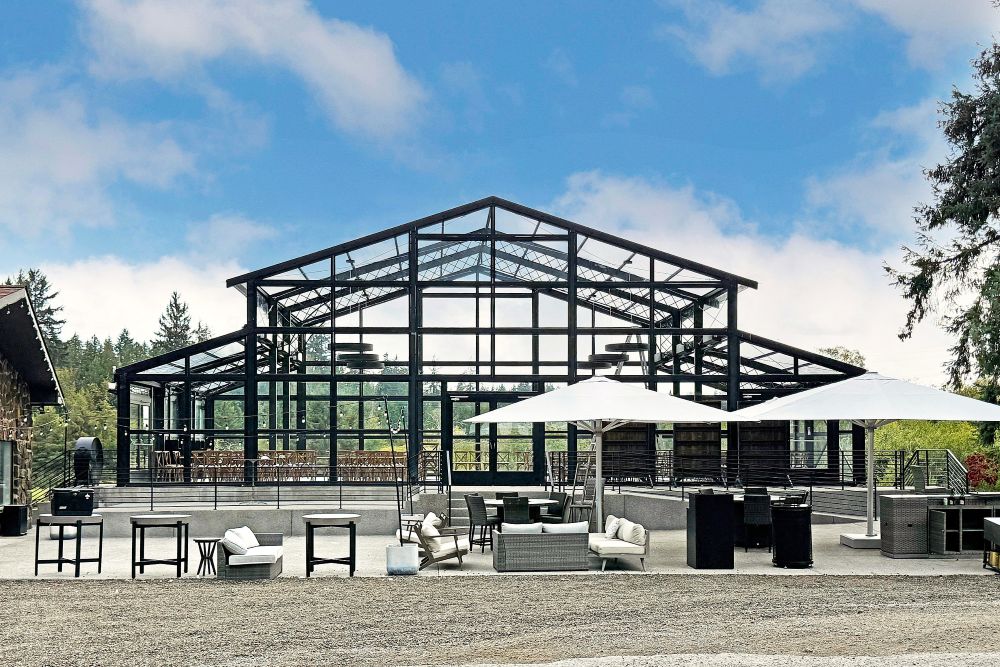
18m x 11m x 3m Atrium Tent for Weddings, Events & Outdoor Hospitality
Contact for price
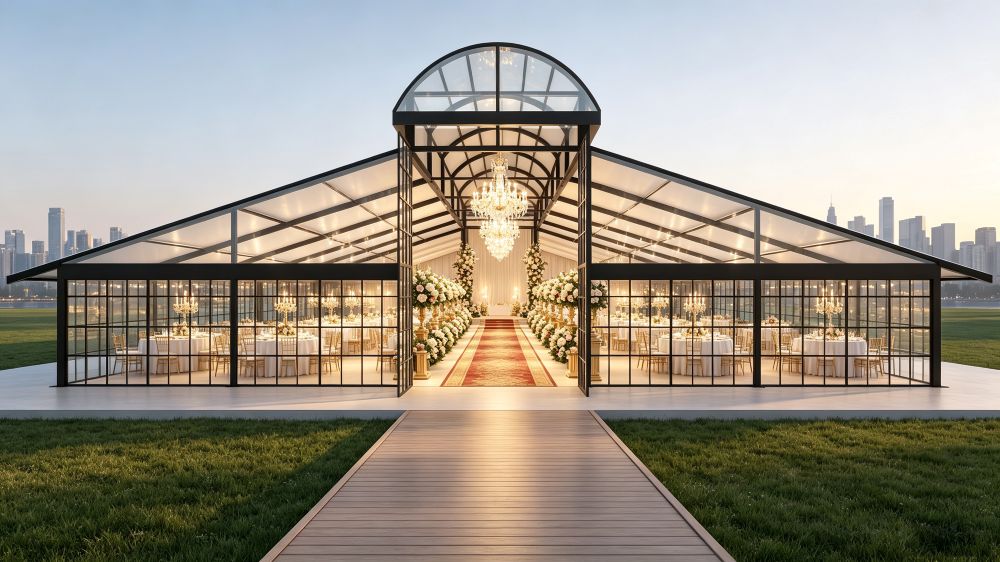
25m x 25m Arched-Roof Atrium Tent with Black Aluminum Frame and White PVC Roof
Contact for price
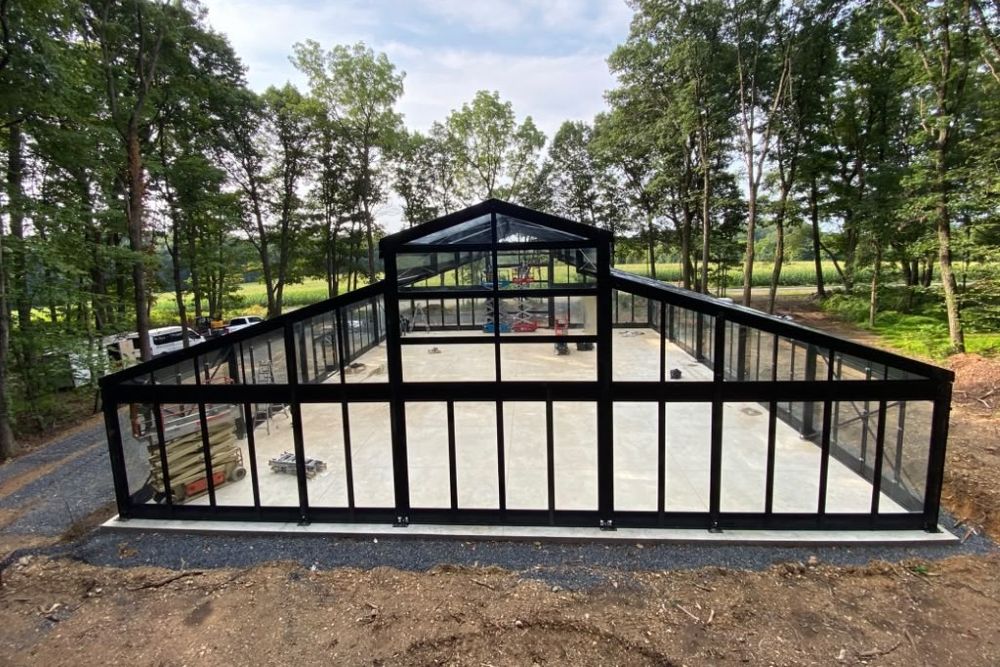
20m x 25m Atrium Tent with Glass Walls | Forest Wedding & Event Venue
Contact for price