
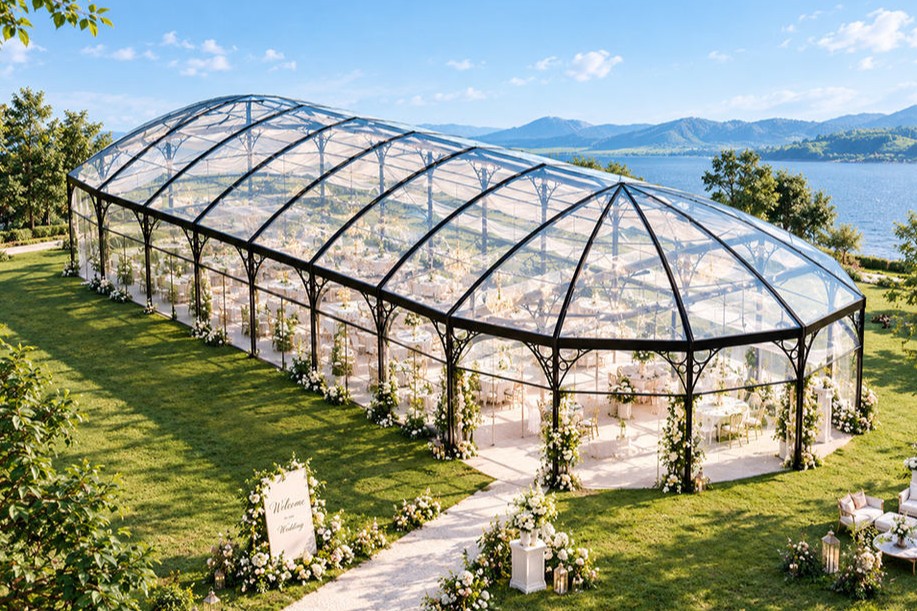
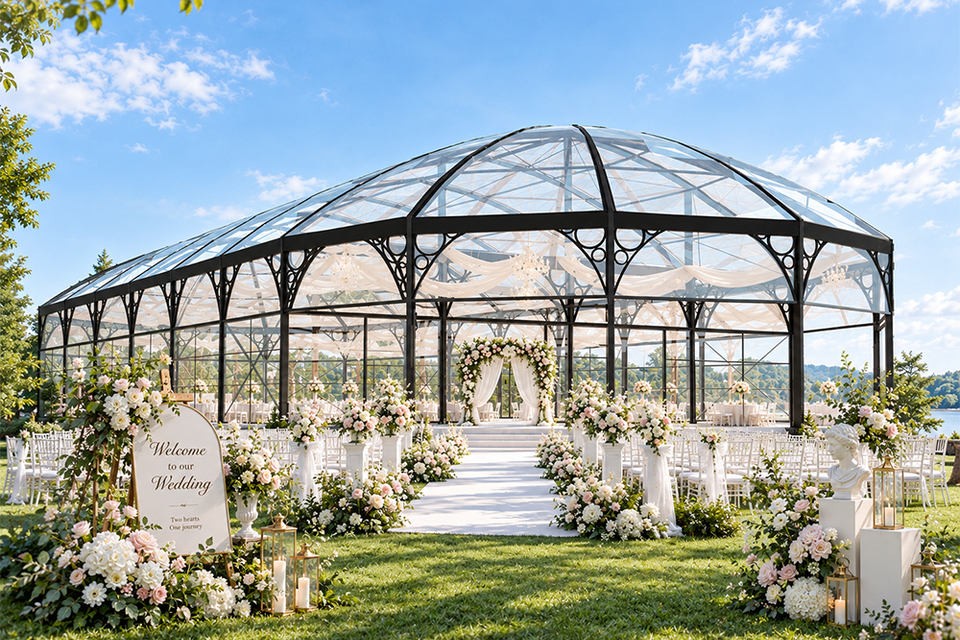
20m x 50m Wedding Atrium Tent with Transparent PVC Roof and Optional Glass Walls
Regarding the price, we will contact you to confirm the price and plan.
SKU: 2610191737
In Stock
Category: Atrium Tent
Custom Product
Description
The KENTEN 20m x 50m Wedding Atrium Tent is a large-span event structure designed for wedding venues, luxury outdoor receptions, and professional event installations. Featuring an elegant architectural profile, a transparent PVC roof, and a black aluminum alloy frame, this atrium tent creates a bright, open atmosphere while providing a covered space for large-scale gatherings.
Details
The transparent PVC roofing allows natural daylight to enter the interior, making the venue feel connected to its outdoor surroundings. At night, decorative lighting, chandeliers, and wedding arrangements can transform the interior into an elegant reception space.
For projects requiring a more enclosed and sophisticated appearance, glass wall systems are available as an optional configuration. Buyers can also customize the frame color, sidewall materials, entrances, flooring, lighting, and interior layout according to venue requirements.
With a 20m clear-span width and a 50m length, this structure offers approximately 1,000 m² of covered floor area. It is suitable for wedding venue operators, event rental companies, hospitality businesses, and commercial event contractors seeking a customizable structure for professional use.
This product is sold as a structure system. Rental service is not included.
Product Specifications
-
Product Name: Wedding Atrium Tent
-
Brand: KENTEN
-
Size: 20m W x 50m L
-
Covered Area: Approximately 1,000 m²
-
Frame Material: Aluminum Alloy
-
Roof Material: Transparent PVC Fabric
-
Wall Options: Transparent PVC sidewalls, glass walls, or other compatible enclosure options
-
Frame Color: Customizable
-
Roof Color: Transparent or other available PVC options
-
Application: Weddings, outdoor receptions, banquets, corporate events, and commercial event venues
-
Installation: Professional installation recommended
-
Customization: Available according to project requirements
Key Features
Transparent PVC Roof
The transparent roof maximizes natural light during daytime events and provides an attractive architectural appearance. It is ideal for wedding receptions where natural scenery and interior decoration are important parts of the venue design.
Optional Glass Wall System
Glass walls can create a more permanent-looking, enclosed venue while maintaining visibility of the surrounding landscape. This configuration is suitable for premium wedding venues, hospitality projects, and all-season event spaces when combined with an appropriately designed climate-control system.
Aluminum Alloy Frame
The aluminum alloy structure offers a favorable strength-to-weight ratio and corrosion resistance. Its modular components support professional installation, dismantling, transportation, and potential reconfiguration, subject to the project design.
Large, Flexible Interior
The 20m x 50m layout provides space for banquet tables, a central aisle, a wedding stage, dance floors, catering areas, and guest circulation. Interior arrangements can be adapted to suit different event formats and seating plans.
Project-Based Customization
KENTEN can configure the structure according to project dimensions, local building requirements, intended use, enclosure preferences, and site conditions. Wind resistance, snow-load capacity, anchoring, and other engineering specifications should be confirmed for the installation location.
Applications
-
Luxury outdoor wedding receptions
-
Wedding venue construction and expansion
-
Banquet halls and private celebrations
-
Event rental company inventory
-
Corporate functions and gala dinners
-
Hospitality and resort event facilities
-
Exhibition and special-event installations
Optional Configurations
-
Transparent PVC roof or alternative roof materials
-
Glass wall enclosure
-
PVC sidewalls
-
Aluminum frame color selection
-
Entrance and door configurations
-
Flooring systems
-
Interior lighting and chandelier installations
-
HVAC and climate-control integration
-
Customized dimensions and layout
Frequently Asked Questions
1. Is the roof transparent?
Yes. This configuration features a transparent PVC roof that allows natural light into the venue.
2. Can the tent be equipped with glass walls?
Yes. Glass walls are available as an optional configuration, subject to the final design and project requirements.
3. What is the size of this wedding atrium tent?
The reference configuration is 20m wide and 50m long, providing approximately 1,000 m² of covered area.
4. Can the structure be customized?
Yes. Dimensions, frame colors, enclosure systems, entrances, flooring, lighting, and other options can be discussed for individual projects.
5. Is the tent suitable for commercial wedding venues?
Yes. It is designed for professional applications such as wedding venues, event businesses, rental companies, and hospitality projects.
6. Is rental service available?
No. KENTEN supplies the structure for sale. Rental service is not offered.
7. Can the tent be used throughout the year?
Year-round use depends on the local climate, engineering specifications, enclosure configuration, and any required heating, cooling, or ventilation systems. Confirm the design requirements before purchase.
Purchase Information
Contact KENTEN for a project-specific quotation, technical specifications, optional glass wall configurations, shipping arrangements, and installation guidance. Please provide your installation location, required dimensions, intended application, and preferred enclosure system to help determine the appropriate configuration.
Hot Products
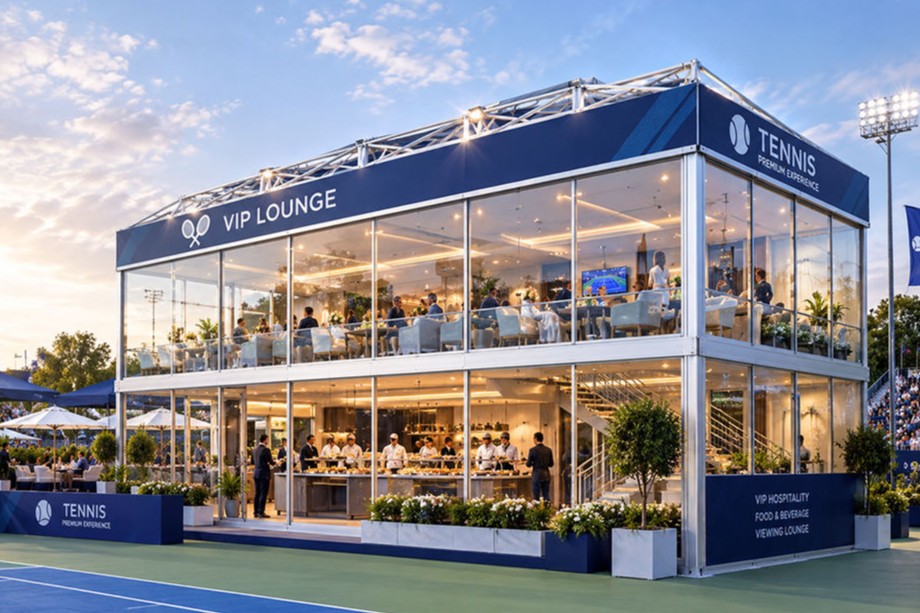
Double Decker Tent Modular Two Story Aluminum Structure Tent for VIP Hospitality & Events
Contact for price
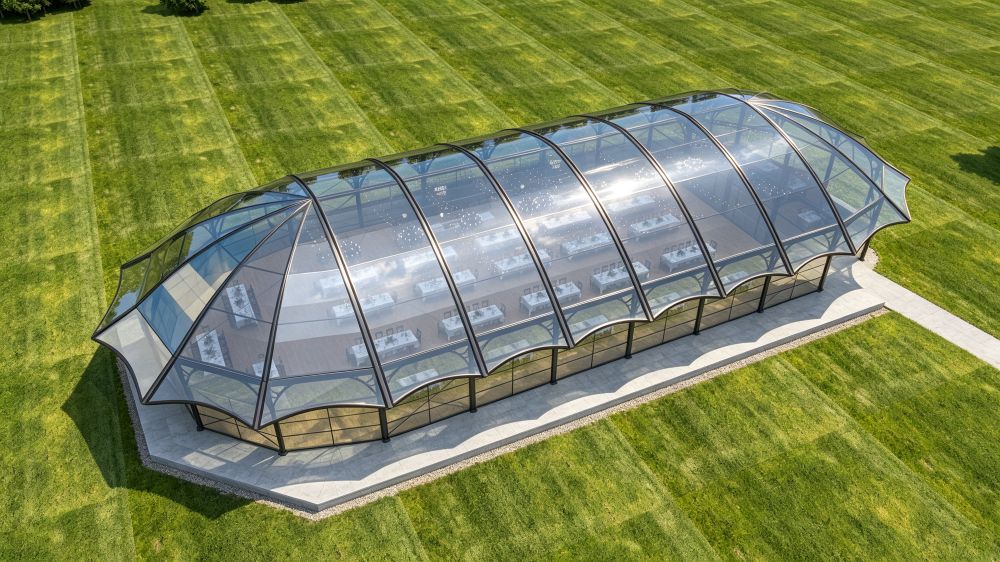
20mx50m Curved Atrium Tent with Transparent Roof for Weddings & Events
Contact for price
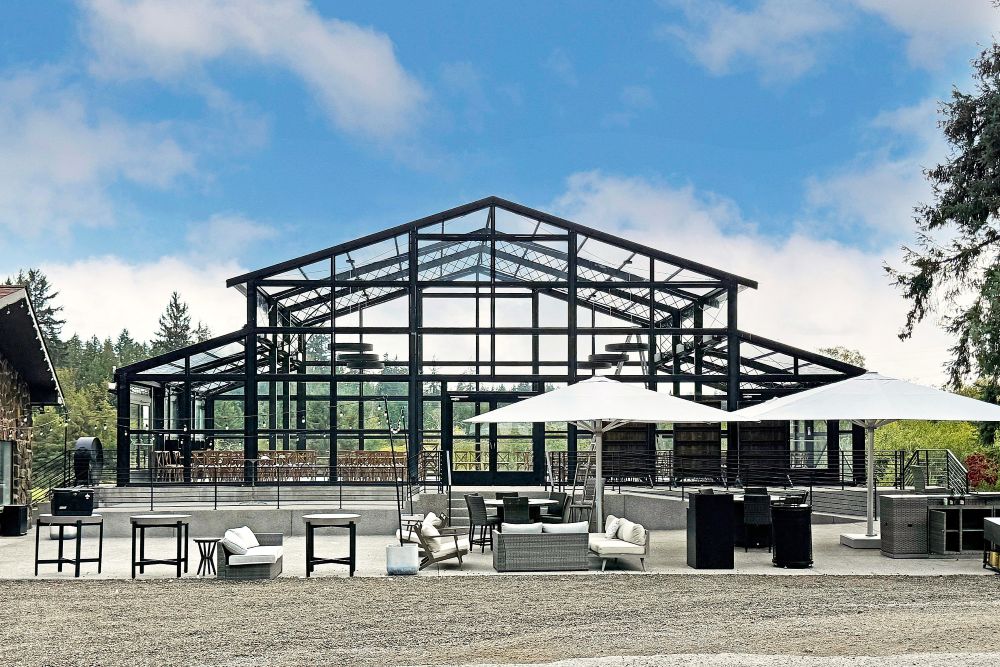
18m x 11m x 3m Atrium Tent for Weddings, Events & Outdoor Hospitality
Contact for price
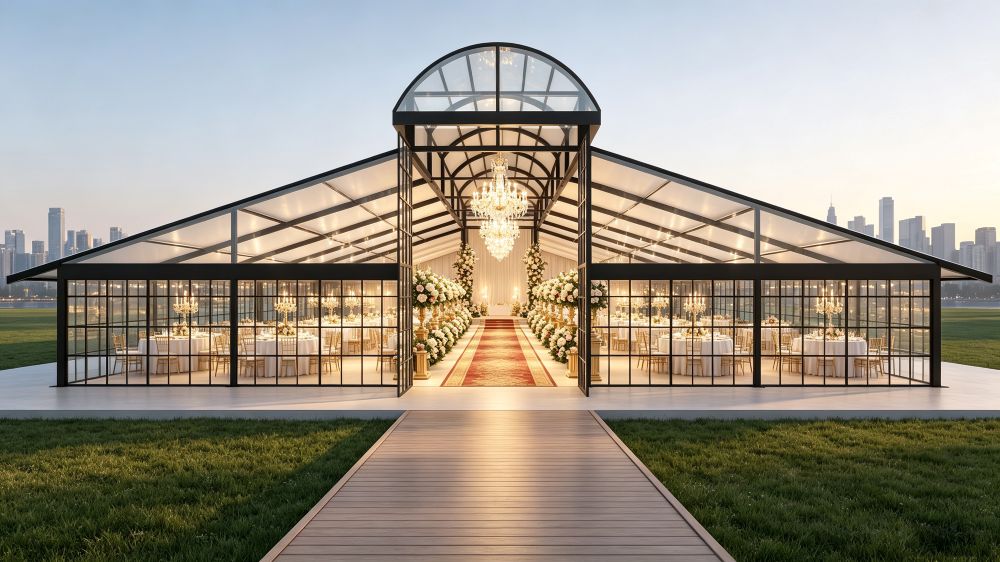
25m x 25m Arched-Roof Atrium Tent with Black Aluminum Frame and White PVC Roof
Contact for price