
18m x 11m x 3m Atrium Tent for Weddings, Events & Outdoor Hospitality
Regarding the price, we will contact you to confirm the price and plan.
SKU: 2609161140
In Stock
Category: Atrium Tent
Custom Product
Description
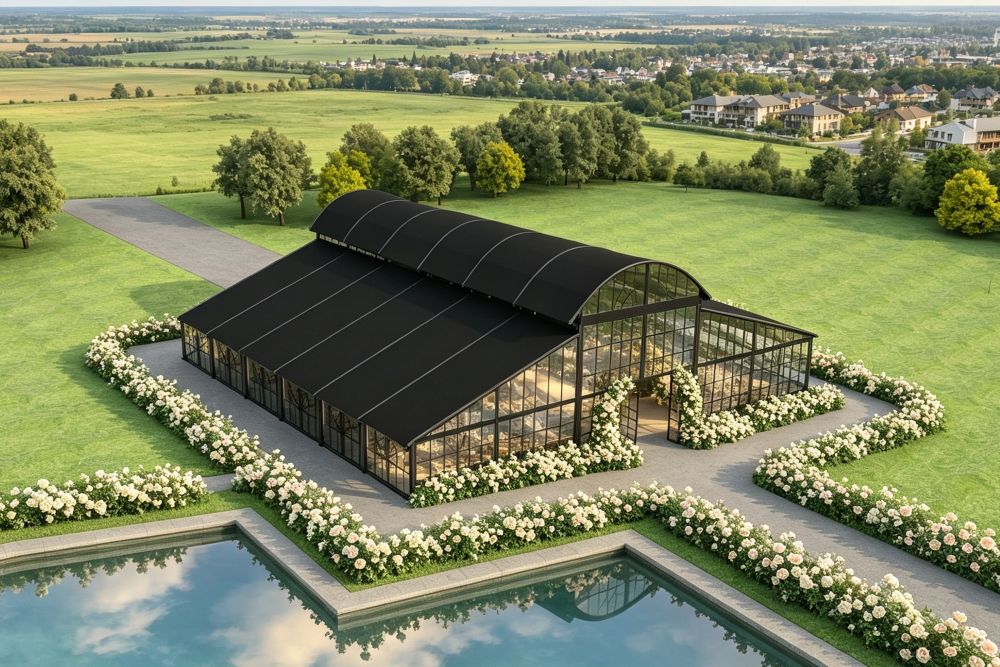
18m × 11m × 3m Atrium Tent with an aluminum alloy frame and transparent wall configuration for weddings, receptions, outdoor dining, hospitality, and private events. Providing approximately 198 m² of covered space, the clear-span structure creates an enclosed venue while maintaining views of the surrounding landscape. Suitable for event venues, resorts, restaurants, and private outdoor locations, with customizable doors, walls, flooring, lighting, and climate-control options.
Details
Compact Atrium Structure for Weddings and Events
The 18m × 11m Atrium Tent offers a practical solution for venues that need additional event space without constructing a permanent building.
Its compact footprint makes it suitable for resorts, private estates, restaurants, event venues, wineries, and outdoor hospitality locations where available space may be limited.
The 18m × 11m configuration provides approximately 198 m² of covered space, giving event planners enough room for intimate weddings, dining receptions, cocktail functions, private parties, and smaller commercial events.
The open interior allows tables, lounge furniture, a bar, catering equipment, and decorative elements to be arranged according to the event plan.
U.S. Project Application
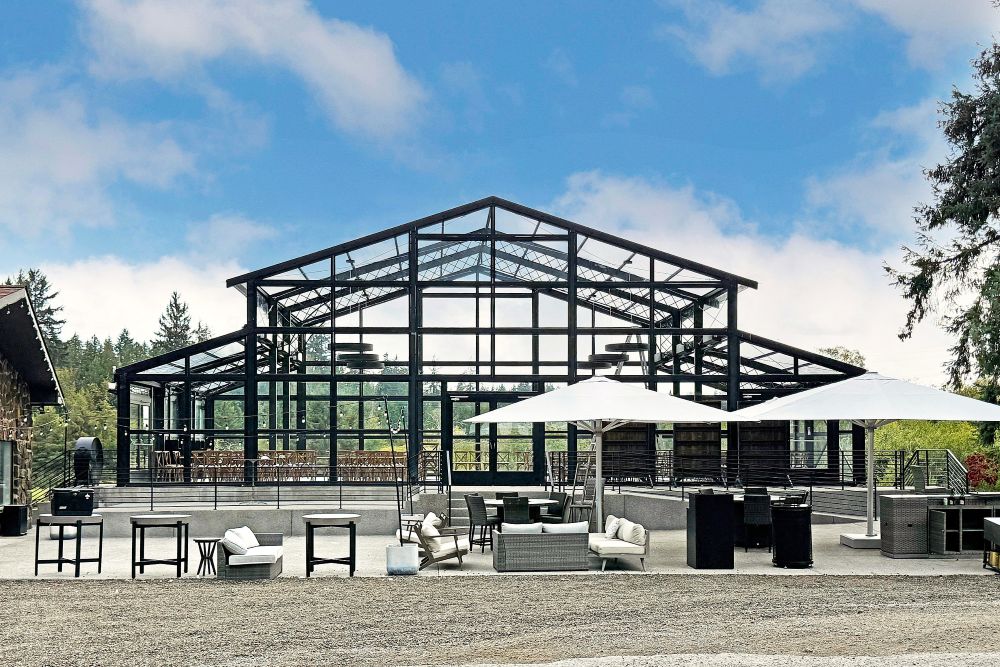
The structure shown was installed for a project in the United States, in an outdoor hospitality setting surrounded by trees and landscaped areas.
The surrounding environment remains visible through the transparent wall sections, helping connect the enclosed event space with the outdoor venue.
The layout is suitable for:
- Wedding receptions
- Private celebrations
- Cocktail events
- Outdoor dining
- Corporate gatherings
- Hospitality functions
- Social events
- Restaurant and resort extensions
Technical Specifications
| Specification | Details |
|---|---|
| Product Type | Atrium Tent |
| Size | 18m × 11m |
| Side Height | 3m |
| Covered Area | Approx. 198 m² |
| Frame Material | Aluminum Alloy |
| Wall System | Transparent PVC / Glass Options |
| Roof | Atrium Roof |
| Interior | Clear Span |
| Installation | Modular Assembly |
| Application | Wedding, Event, Hospitality |
| Customization | Available |
Designed for Wedding Venues
The Atrium Tent provides a flexible enclosed space for wedding venues that need additional capacity while maintaining an outdoor atmosphere.
The interior can be arranged for:
- Wedding ceremonies
- Reception dining
- Cocktail areas
- Lounge seating
- Bar service
- Catering
- Dance areas
- Guest reception
- Decorative installations
Transparent wall sections allow guests to remain visually connected with gardens, trees, patios, and other outdoor areas.
Transparent Wall Configuration
The project shown uses extensive transparent wall sections with a dark structural frame. This configuration is suitable for venues where natural surroundings and outdoor views are important to the event design.
The wall system can be configured with transparent PVC, glass, or other enclosure options depending on the project requirements.
For greater privacy or environmental control, selected sections can also be replaced with solid wall panels.
Applications
Weddings & Celebrations
- Outdoor weddings
- Wedding receptions
- Cocktail parties
- Private celebrations
- Banquet events
Hospitality
- Resort dining
- Restaurant extensions
- Outdoor lounges
- Private dining
- Hospitality receptions
Events
- Corporate events
- Product presentations
- Social gatherings
- Brand events
- Private functions
Key Advantages
Compact Footprint
The 18m × 11m configuration provides approximately 198 m² of covered space while fitting into smaller outdoor venues.
Open Interior
The clear-span layout provides flexibility for seating, dining, entertainment, and catering arrangements.
Outdoor Connection
Transparent wall sections maintain visibility of the surrounding landscape and allow natural daylight into the venue.
Modular Construction
The structure can be assembled and dismantled according to project requirements, making it suitable for event venues and rental applications.
Flexible Configuration
Different wall, door, flooring, lighting, and climate-control options can be selected for each project.
Hot Products
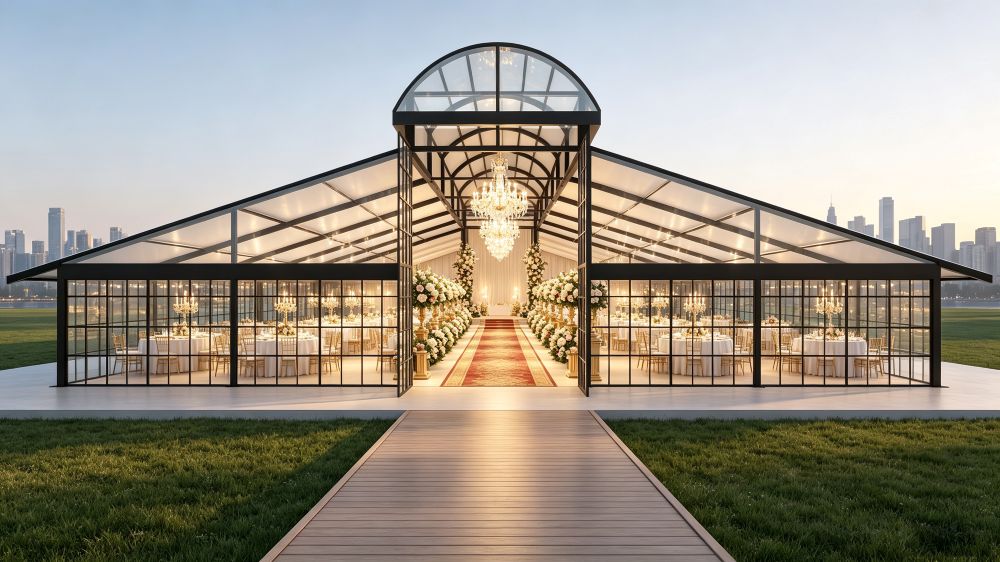
25m x 25m Arched-Roof Atrium Tent with Black Aluminum Frame and White PVC Roof
Contact for price
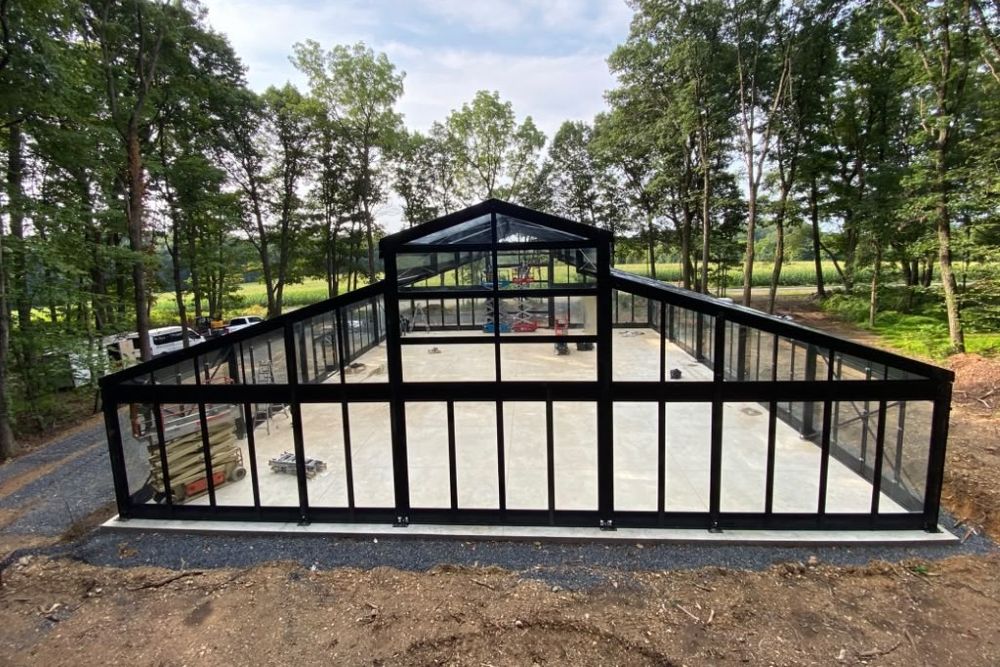
20m x 25m Atrium Tent with Glass Walls | Forest Wedding & Event Venue
Contact for price
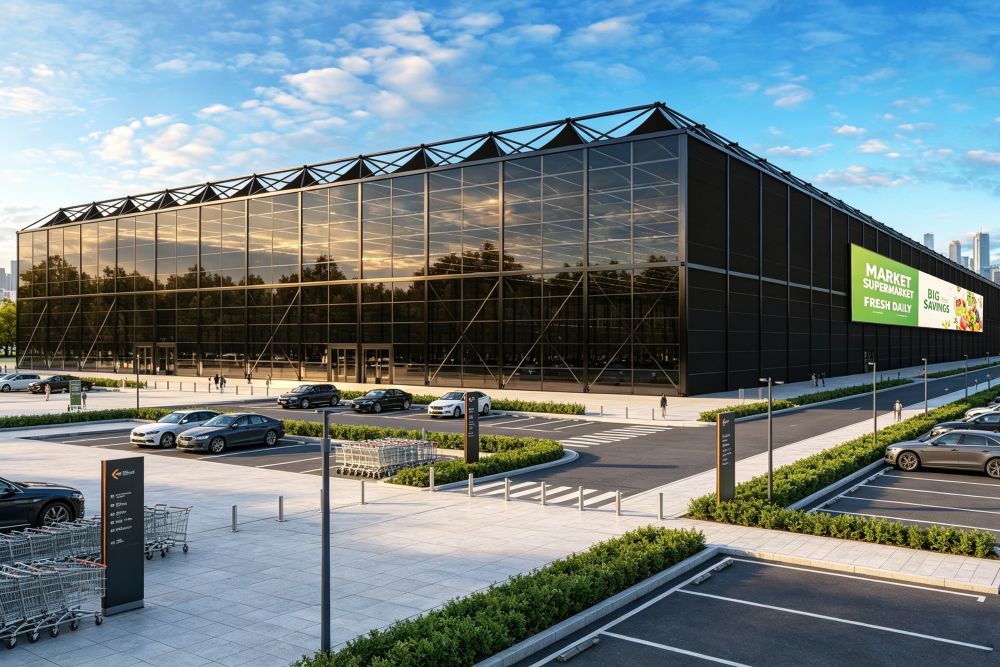
Pyramid Structure Tent for Supermarkets, Retail, Exhibitions & Commercial Facilities
Contact for price
32m x 35m x 4m Black Arched-Roof Atrium Tent for Weddings, Events & Hospitality
Contact for price