
20mx50m Curved Atrium Tent with Transparent Roof for Weddings & Events
Regarding the price, we will contact you to confirm the price and plan.
SKU: 2609291018
In Stock
Category: Atrium Tent
Custom Product
Description
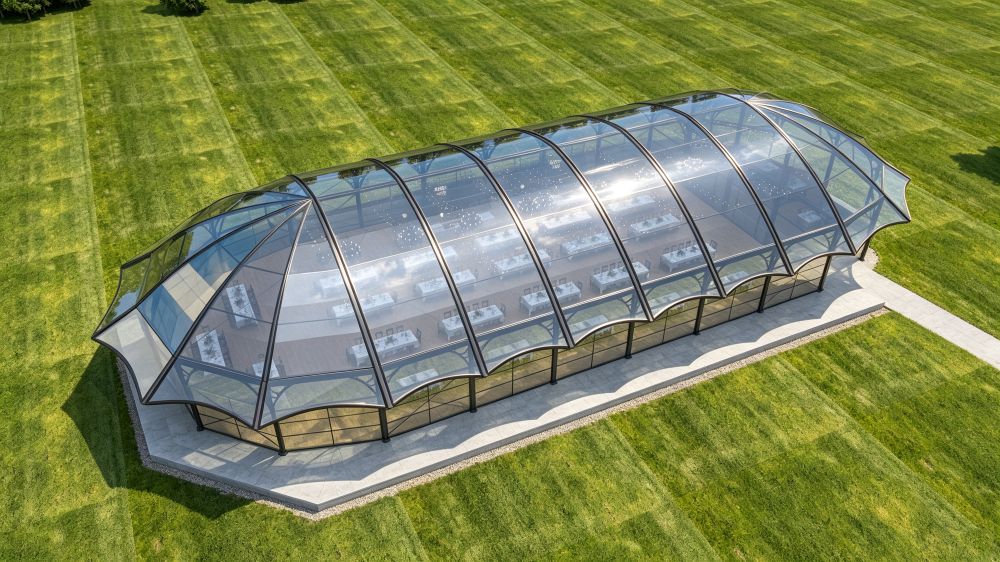
The KENTEN 20m × 50m × 5m Curved Atrium Tent is a large-span event structure designed for weddings, receptions, banquets, hospitality, and outdoor events. With approximately 1,000 m² of covered space, its curved roof and transparent enclosure create a bright and open event environment while maintaining views of the surrounding landscape. The modular aluminum structure can be configured with transparent PVC or glass wall systems, flooring, lighting, chandeliers, curtains, HVAC, and other event accessories.
Details
Large-Span Curved Atrium Tent for Weddings
The 20m × 50m × 5m Curved Atrium Tent combines a wide clear-span layout with a distinctive curved roof profile, providing a practical and visually refined solution for large outdoor wedding venues.
With an overall footprint of 1,000 m², the structure offers sufficient space for wedding ceremonies, banquet seating, dining, dance floors, stages, catering areas, guest reception, and lounge spaces.
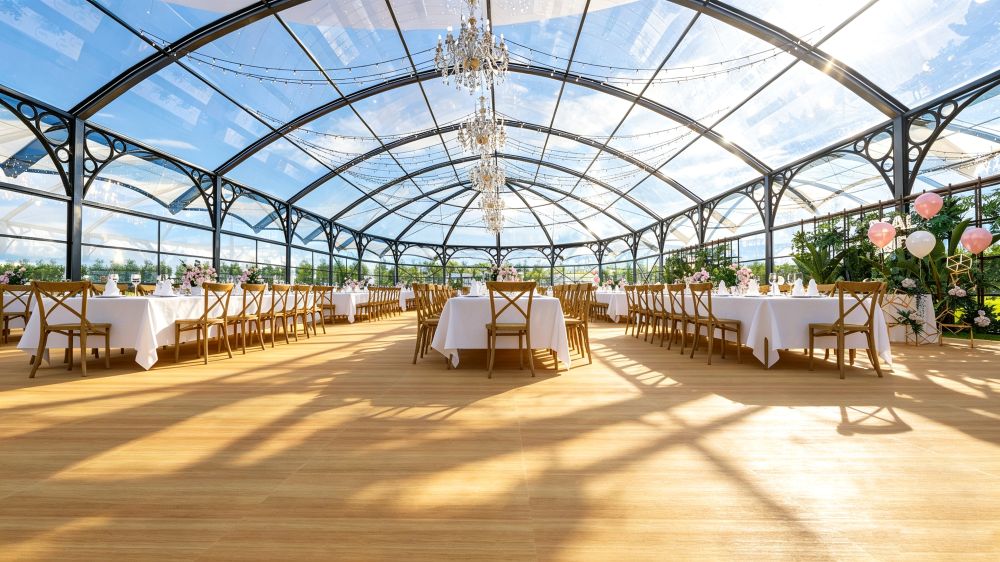
The transparent roof configuration shown in the images allows natural daylight to enter the interior while maintaining a visual connection with the surrounding garden or landscape. The curved roof also provides an architectural appearance that is suitable for formal weddings, hospitality venues, and premium outdoor events.
Transparent Roof & Wall Design
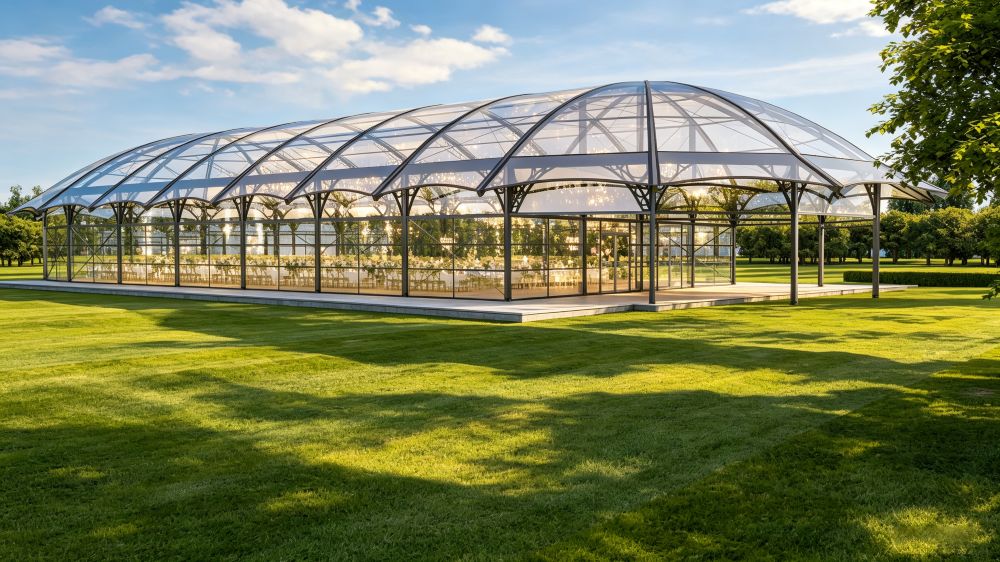
The configuration shown combines a transparent curved roof with transparent side enclosure, creating an open visual environment while retaining the benefits of a covered venue.
Transparent Roof
The transparent roof allows daylight to illuminate the interior and provides an unobstructed view toward the sky.
Transparent Walls
Transparent side panels help connect the interior with gardens, lawns, and outdoor landscapes while providing an enclosed event area.
For projects requiring additional privacy or thermal control, transparent sections can be combined with opaque PVC, glass, or solid wall systems.
Product Features
- 20m × 50m × 5m
- Approx. 1,000 m² covered area
- Curved Atrium roof design
- Clear-span interior
- Aluminum alloy structural frame
- Transparent roof option
- Transparent wall option
- Modular construction
- Flexible entrance configurations
- Suitable for weddings, banquets, and hospitality
- Custom dimensions and configurations available
Specifications
| Specification | Details |
|---|---|
| Product Type | Curved Atrium Tent |
| Size | 20m × 50m × 5m |
| Covered Area | Approx. 1,000 m² |
| Frame Material | Aluminum Alloy |
| Roof Style | Curved / Arched Roof |
| Roof Material | Transparent PVC / PVC Options |
| Wall Options | Transparent PVC / Glass / Solid Wall |
| Interior | Clear Span |
| Installation | Modular Assembly |
| Application | Wedding, Banquet, Hospitality, Event |
| Customization | Available |
Wedding & Event Applications
The 20m × 50m Curved Atrium Tent can be configured for:
- Outdoor wedding ceremonies
- Wedding receptions
- Banquet dinners
- Garden weddings
- Gala events
- Cocktail receptions
- Corporate events
- Resort functions
- Outdoor dining
- VIP hospitality
The large open floor area allows different event zones to be arranged within the same structure.
Interior Layout
The 1,000 m² interior can be divided into different functional areas, including:
- Wedding ceremony area
- Guest dining
- Head table
- Dance floor
- Stage
- Lounge seating
- Bar and catering area
- Reception area
- Floral and decorative installations
The clear-span layout provides flexibility when arranging tables, furniture, stages, and event equipment.
Optional Accessories
Available configurations include:
- Glass wall systems
- Transparent PVC walls
- Glass entrance doors
- Sliding glass doors
- Wooden flooring
- Cassette flooring
- LED lighting
- Chandeliers
- Ceiling liners
- Decorative curtains
- Air conditioning
- Heating systems
- Rain gutters
- Event furniture
- Branding and signage
Key Advantages
1,000 m² Event Space
The 20m × 50m footprint provides a large covered venue suitable for weddings, receptions, banquets, and hospitality events.
Curved Roof Profile
The curved roof creates a distinctive architectural appearance and provides a spacious overhead environment for event decoration and lighting.
Transparent Configuration
The transparent roof and wall system allows daylight and surrounding scenery to remain part of the event environment.
Clear-Span Interior
The open interior supports flexible placement of tables, stages, dance floors, and catering equipment.
Modular Structure
The aluminum structure can be assembled and configured according to different project requirements and site conditions.
Hot Products
18m x 11m x 3m Atrium Tent for Weddings, Events & Outdoor Hospitality
Contact for price
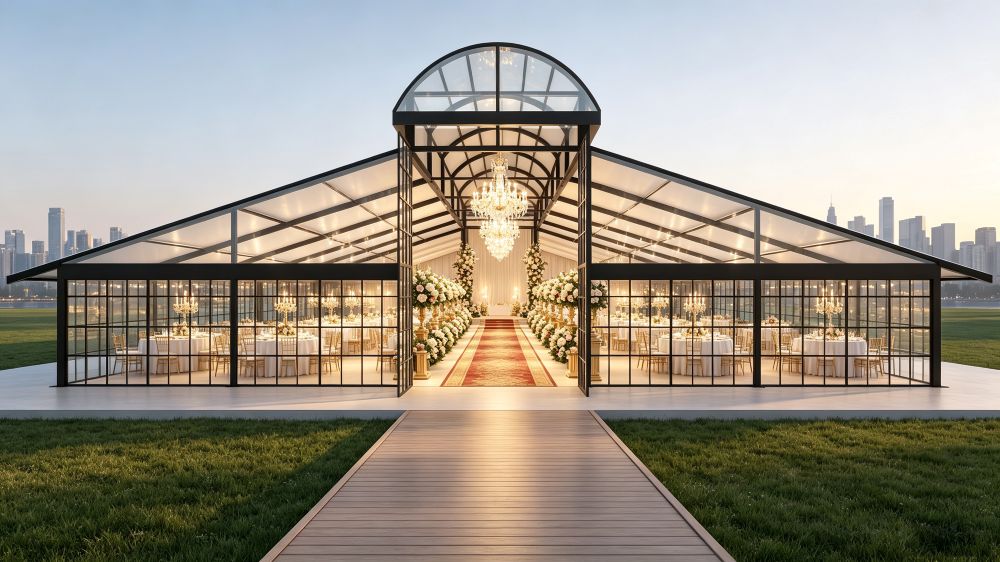
25m x 25m Arched-Roof Atrium Tent with Black Aluminum Frame and White PVC Roof
Contact for price
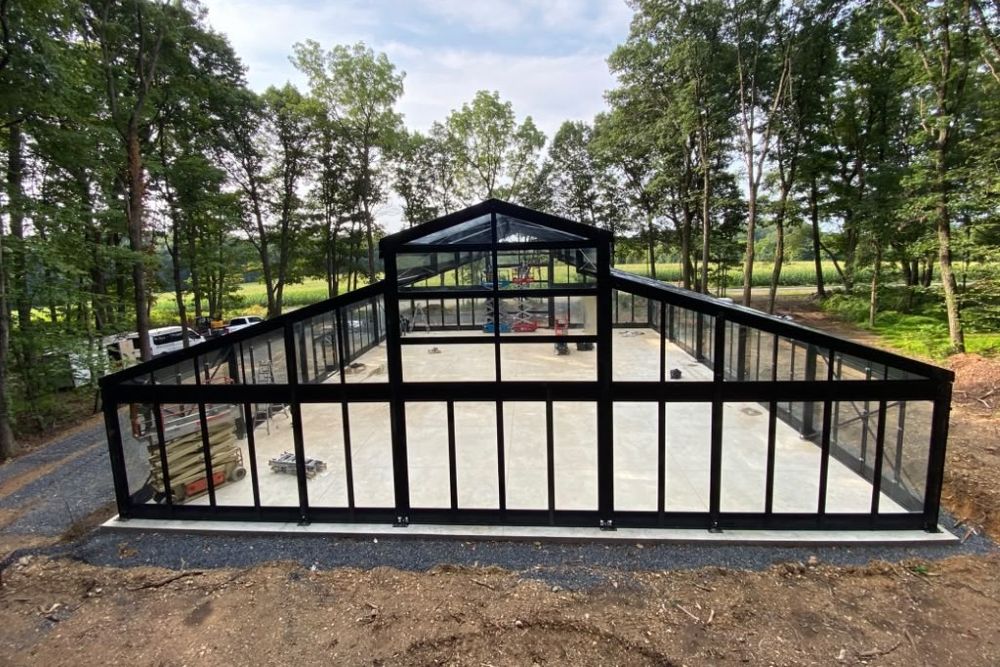
20m x 25m Atrium Tent with Glass Walls | Forest Wedding & Event Venue
Contact for price
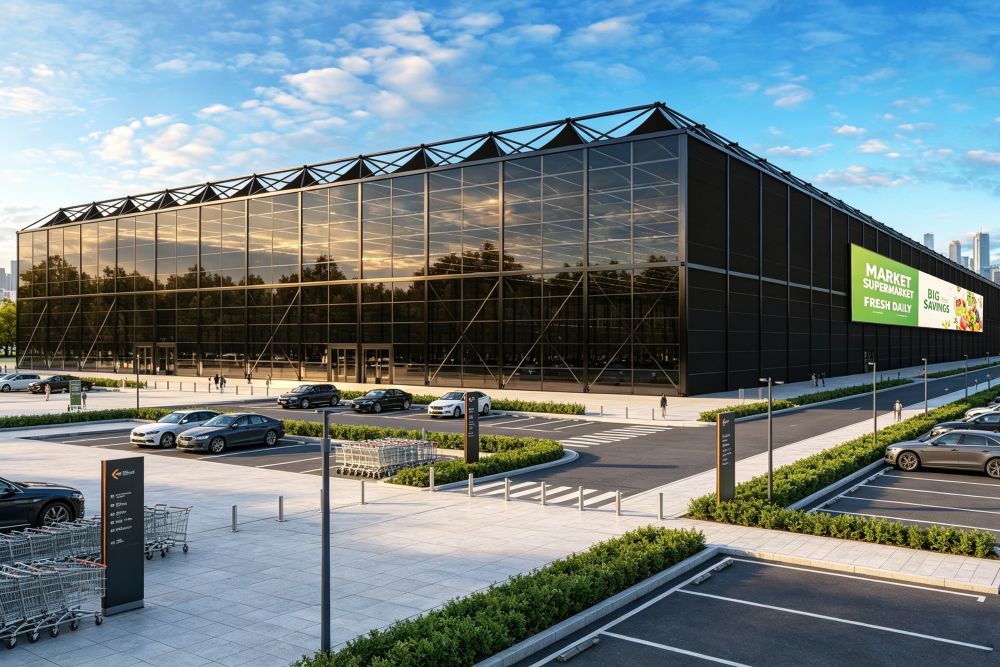
Pyramid Structure Tent for Supermarkets, Retail, Exhibitions & Commercial Facilities
Contact for price