Luxury Atrium Tent with Glass Walls | Aluminum Frame Event Structure
Regarding the price, we will contact you to confirm the price and plan.
SKU: 2607151723
In Stock
Category: Atrium Tent
Custom Product
Description
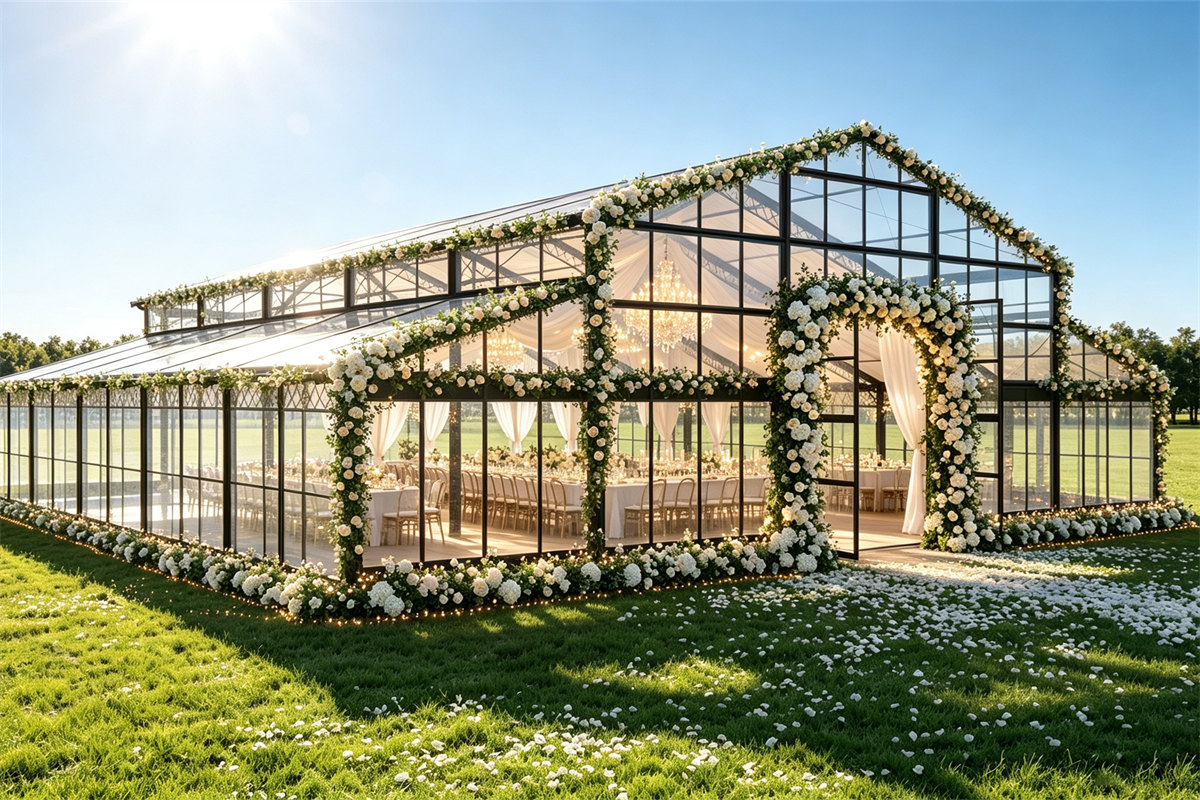
The KENTEN Luxury Atrium Tent is a commercial-grade aluminum event structure designed for wedding venues, event rental companies, hospitality projects, exhibitions, and VIP events. Featuring a clear-span aluminum frame, transparent PVC roof, and tempered glass wall system, it creates an elegant indoor venue with panoramic outdoor views. The modular design supports custom widths from 10m to 50m and unlimited length extensions. Available with glass doors, flooring, HVAC compatibility, lighting systems, and interior decoration options, the structure is suitable for temporary or semi-permanent installations. Custom engineering, OEM manufacturing, and worldwide project support are available.
Details
Product Description
The KENTEN Atrium Tent is a premium modular event structure designed for professional event companies, luxury wedding venues, hospitality operators, and tent rental businesses. Featuring a high-strength aluminum frame, transparent roof panels, and full-height glass walls, this structure creates an elegant indoor environment while maintaining panoramic outdoor views.
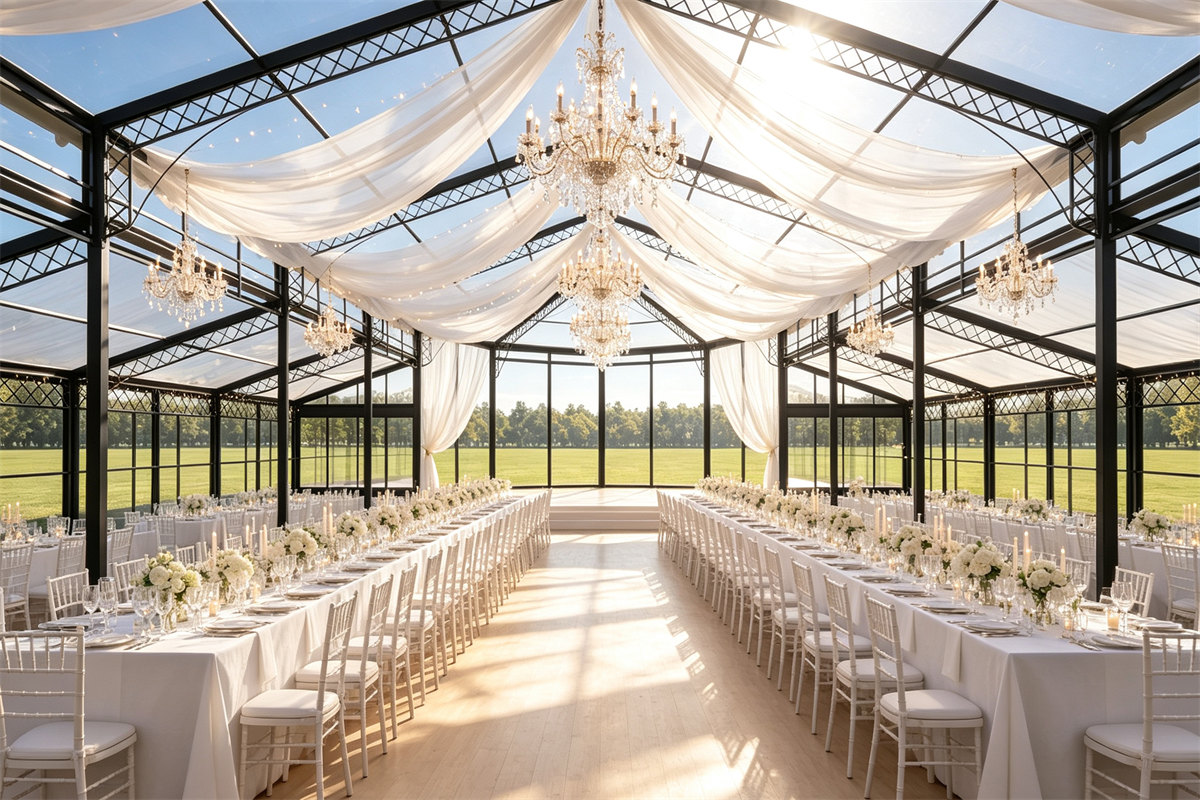
The clear-span design eliminates interior support columns, providing flexible layouts for banquets, exhibitions, conferences, product launches, and VIP receptions.
Its modular construction allows the structure to be customized in width, length, entrance configuration, and wall systems to meet different project requirements.
Product Specifications
| Item | Specification |
|---|---|
| Product Name | Luxury Atrium Tent |
| Tent Size | (Custom Sizes Available) |
| Structure | High-strength Aluminum Alloy Frame |
| Roof | Transparent PVC Roof Membrane |
| Side Walls | Tempered Glass Wall System |
| Span Width | 10m–50m |
| Length | Unlimited in 5m Modules |
| Side Height | Custom Available |
| Wind Resistance | Up to 120 km/h (Project dependent) |
| Snow Load | Available with engineering design |
| Installation | Temporary or Semi-Permanent |
| Custom Branding | Available |
Product Features
Elegant Glass Architecture
The transparent roof and glass wall system create a bright, open atmosphere with abundant natural daylight, making the venue suitable for premium hospitality and luxury events.
Clear Span Interior
No interior columns allow maximum flexibility for seating plans, staging, exhibition booths, dance floors, and event decoration.
Heavy-Duty Aluminum Structure
Manufactured with high-strength aluminum alloy, the structure is corrosion resistant, lightweight, and engineered for repeated installation.
Modular Design
The building length can be extended in modular sections, allowing event organizers to expand capacity without redesigning the entire structure.
Multiple Wall Options
Available with:
- Tempered Glass Walls
- PVC Sidewalls
- ABS Hard Walls
- Sandwich Panels
- Glass Doors
- Automatic Sliding Doors
Optional Interior Systems
Compatible with:
- HVAC systems
- Decorative ceilings
- Chandeliers
- LED lighting
- Glass entrances
- Wooden flooring
- Carpet flooring
- Stage systems
- Rainwater drainage
Why Choose KENTEN
Designed for commercial projects, KENTEN structures are manufactured to support frequent installation and long-term operation.
Advantages include:
- High-strength aluminum frame
- Large clear-span interior
- Premium architectural appearance
- Modular expandable design
- Custom engineering support
- Worldwide project delivery
- OEM & ODM manufacturing
- Professional installation guidance
Suitable Industries
- Wedding Tent Rental Companies
- Event Production Companies
- Luxury Hotels & Resorts
- Exhibition Contractors
- Corporate Event Organizers
- Government Event Projects
- Convention Centers
- Hospitality Groups
Custom Manufacturing
KENTEN provides customized manufacturing services including:
- Custom Dimensions
- Frame Color Options
- Roof Materials
- Glass Wall Configuration
- Door Systems
- Branding Integration
- Structural Engineering
- Wind & Snow Load Design
Hot Products
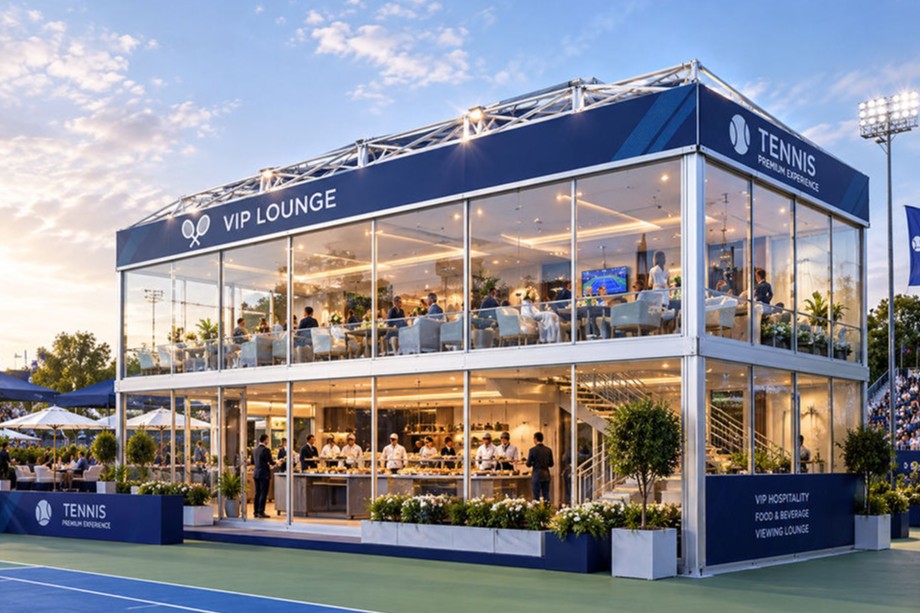
Double Decker Tent Modular Two Story Aluminum Structure Tent for VIP Hospitality & Events
Contact for price
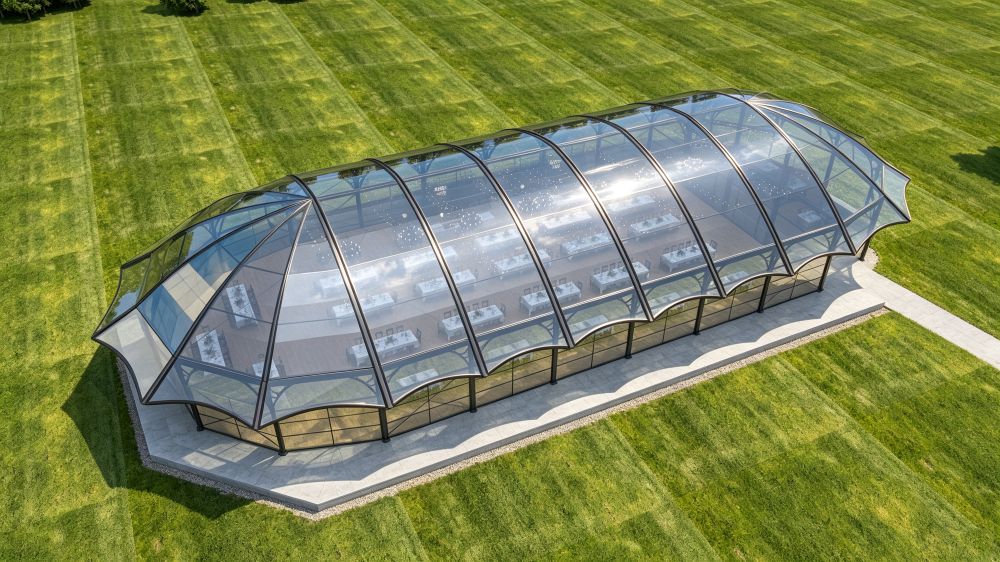
20mx50m Curved Atrium Tent with Transparent Roof for Weddings & Events
Contact for price
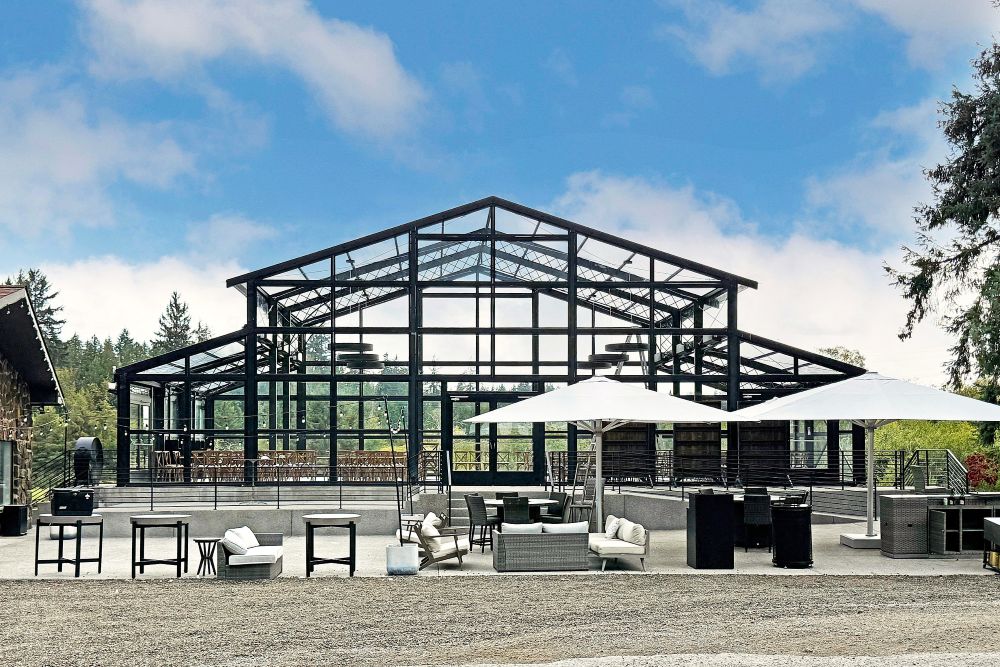
18m x 11m x 3m Atrium Tent for Weddings, Events & Outdoor Hospitality
Contact for price
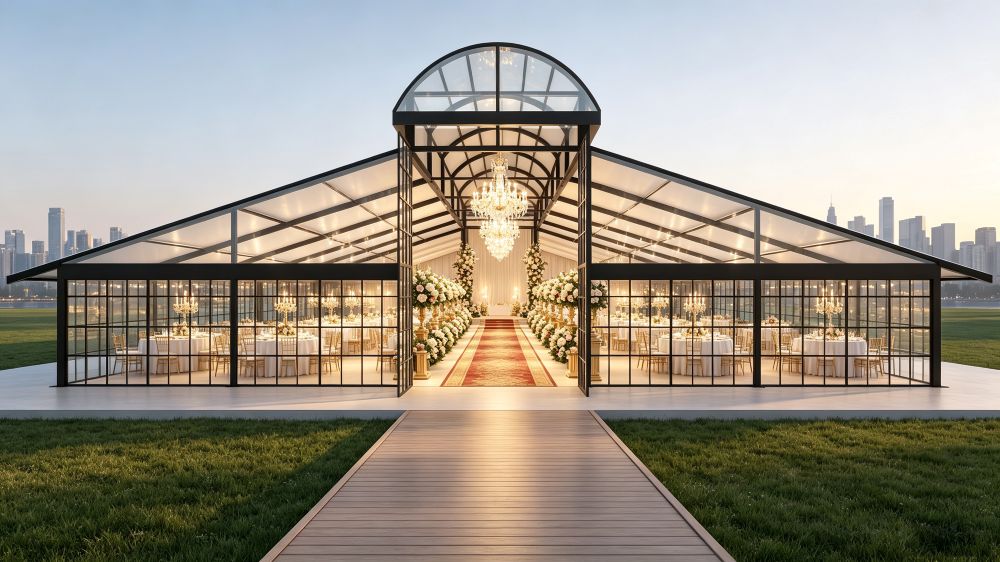
25m x 25m Arched-Roof Atrium Tent with Black Aluminum Frame and White PVC Roof
Contact for price