
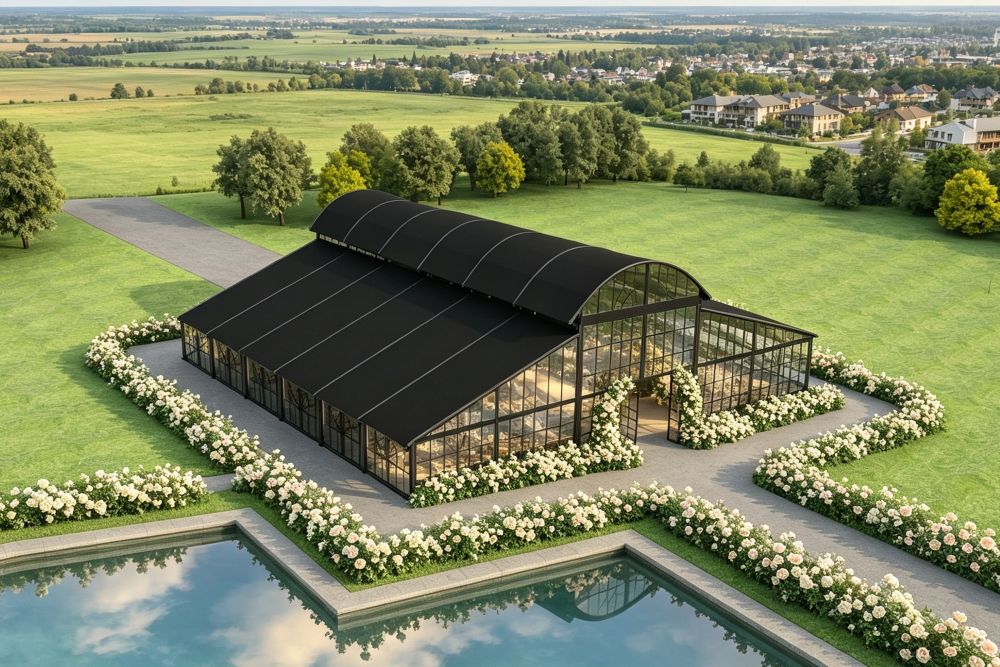
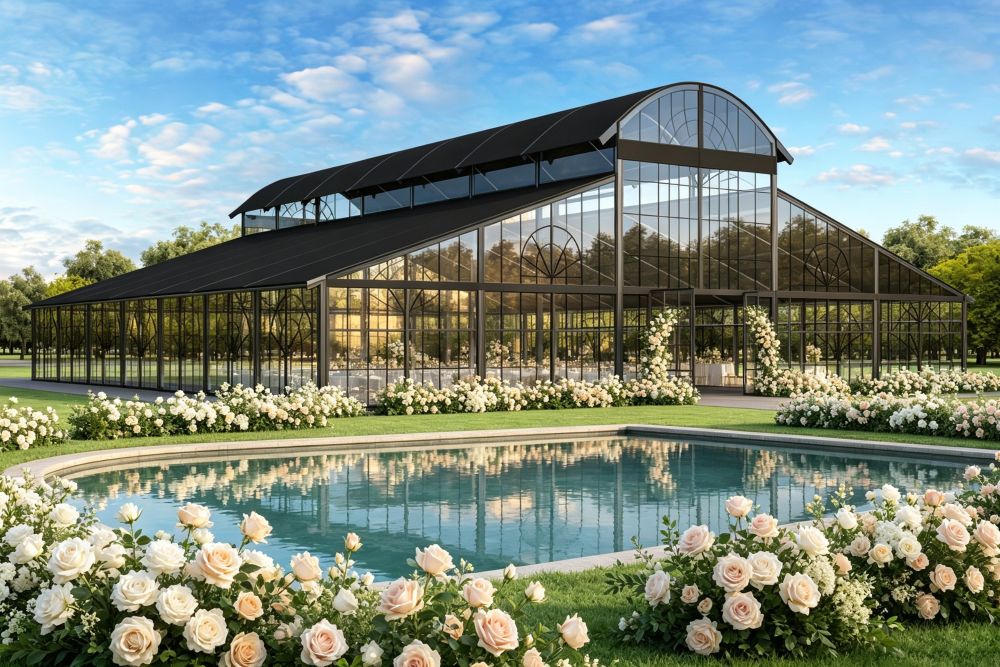
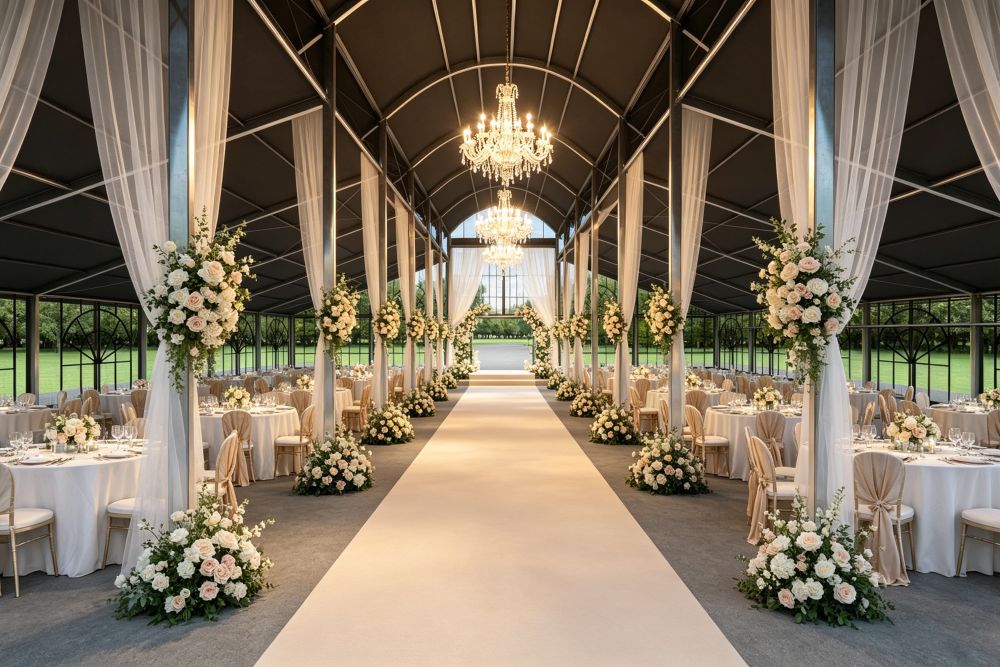
32m x 35m x 4m Black Arched-Roof Atrium Tent for Weddings, Events & Hospitality
Regarding the price, we will contact you to confirm the price and plan.
SKU: 2608271550
In Stock
Category: Atrium Tent
Custom Product
Description
32m × 35m × 4m Black Atrium Tent with a clear-span aluminum structure and arched PVC-coated roof. Providing approximately 1,120 m² of covered space, it is designed for weddings, banquets, hospitality events, exhibitions, corporate functions, and premium outdoor venues. Glass walls, transparent roof sections, flooring, lighting, and climate-control systems can be configured according to project requirements.
Details
Black Atrium Tent with Arched Roof Design
The 32m × 35m Atrium Tent combines a large clear-span layout with an arched roof to create a contemporary temporary venue for high-end outdoor events.
The 32m span and 35m length provide approximately 1,120 m² of covered space, allowing the interior to accommodate banquet seating, wedding ceremonies, hospitality lounges, exhibition displays, dining areas, or temporary event facilities.
The black exterior gives the structure a more distinctive visual presence than a conventional white event tent and can complement modern event styling, evening functions, branded installations, and sophisticated hospitality environments.
The modular aluminum structure is designed for flexible installation and can be configured according to the requirements of different sites and events.
Product Features
- 32m width × 35m length
- 4m side height
- Approximately 1,120 m² covered area
- Black arched-roof design
- Clear-span interior
- Aluminum alloy structural frame
- PVC-coated fabric roof
- Glass wall options available
- Transparent roof sections available
- Modular assembly system
- Flexible entrance configurations
- Suitable for temporary and semi-permanent applications
- Custom dimensions and configurations available
Specifications
| Specification | Details |
|---|---|
| Product Type | Atrium Tent |
| Size | 32m × 35m |
| Side Height | 4m |
| Covered Area | Approx. 1,120 m² |
| Frame Material | Aluminum Alloy |
| Roof Style | Arched / Curved Roof |
| Roof Material | PVC-Coated Fabric |
| Roof Color | Black |
| Wall Options | PVC, Glass, Hard Wall |
| Interior | Clear Span |
| Installation | Modular Assembly |
| Application | Wedding, Hospitality, Event, Exhibition |
Applications
Weddings & Banquets
- Luxury outdoor weddings
- Wedding receptions
- Banquet dinners
- Gala events
- Private celebrations
- Evening receptions
Hospitality
- Hotel and resort events
- VIP hospitality
- Corporate receptions
- Dining venues
- Premium lounge areas
Exhibition & Commercial Events
- Trade shows
- Product launches
- Brand activations
- Temporary showrooms
- Corporate events
- Outdoor exhibitions
Large Clear-Span Interior
The 32m wide structure provides an open interior without central support columns, making it easier to organize large event layouts.
The available floor area can be arranged for:
- Dining tables
- Wedding stages
- Dance floors
- Lounge seating
- Exhibition booths
- Reception areas
- Catering facilities
- Decorative installations
The column-free layout also makes it easier to adjust the interior plan for different types of events.
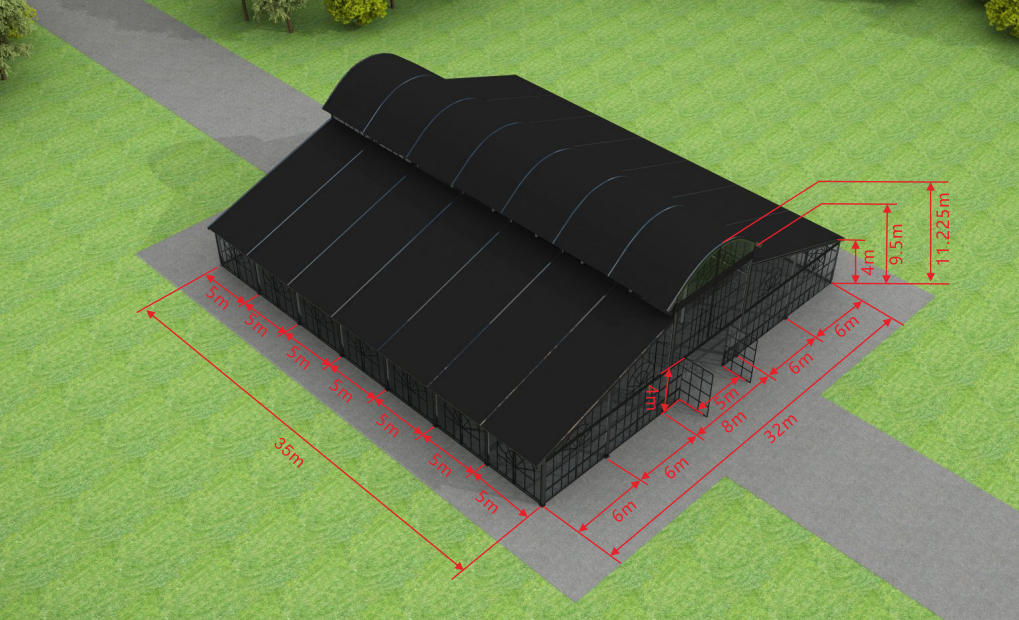
Optional Glass Wall Configuration
The Atrium Tent can be equipped with a full or partial glass wall system depending on the desired architectural appearance and level of enclosure.
Glass walls provide exterior visibility and natural daylight while maintaining an enclosed venue environment. They are particularly suitable for weddings, resorts, hospitality spaces, and premium corporate events.
Other wall options are available for projects with different functional requirements.
Hot Products
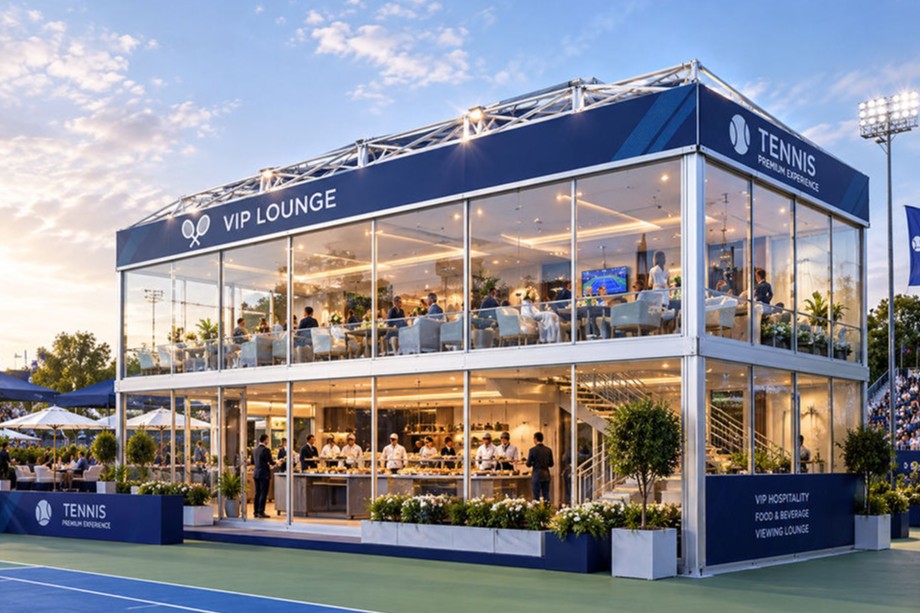
Double Decker Tent Modular Two Story Aluminum Structure Tent for VIP Hospitality & Events
Contact for price
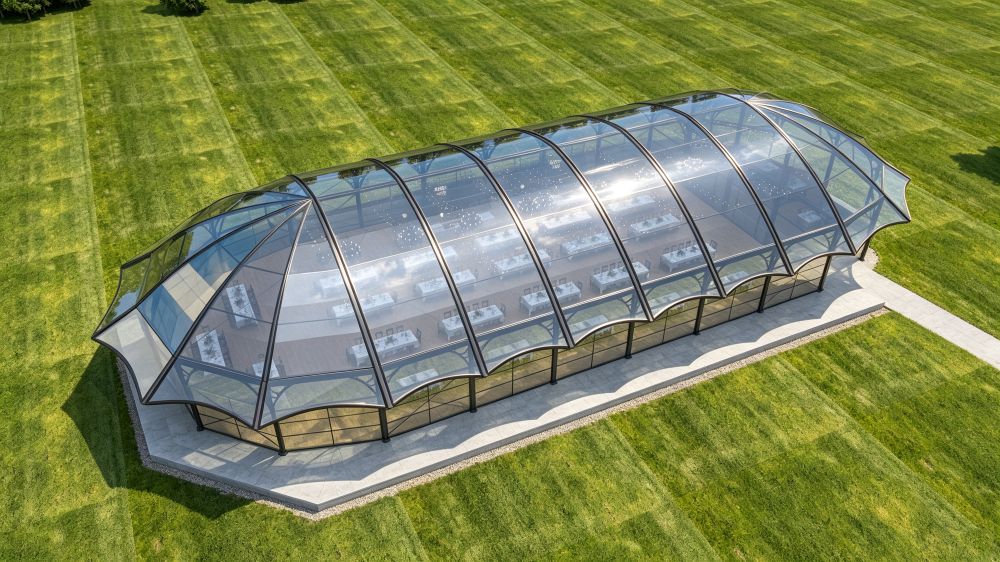
20mx50m Curved Atrium Tent with Transparent Roof for Weddings & Events
Contact for price
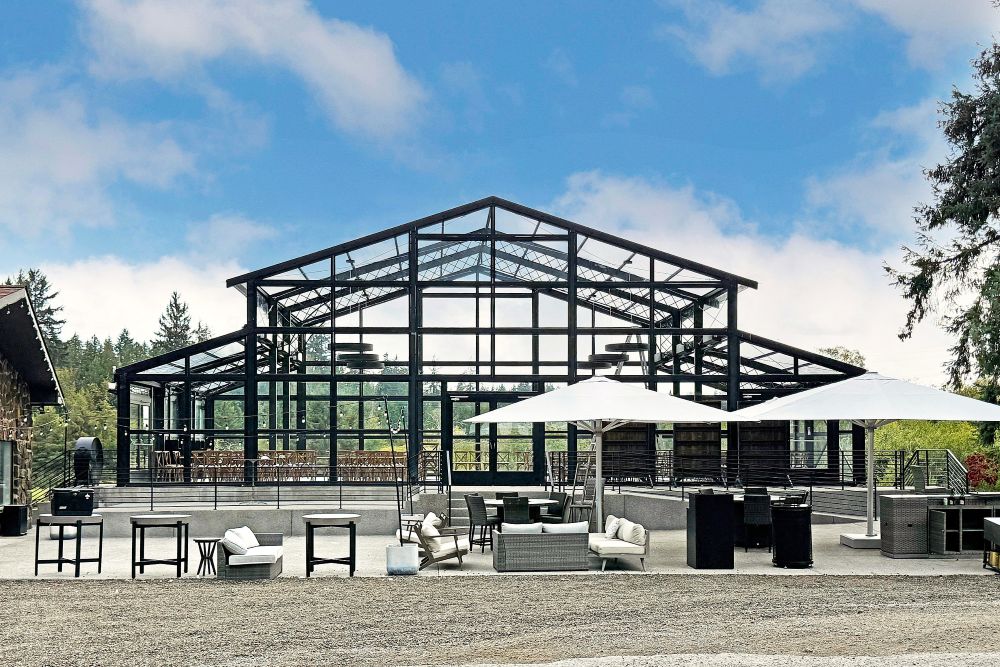
18m x 11m x 3m Atrium Tent for Weddings, Events & Outdoor Hospitality
Contact for price
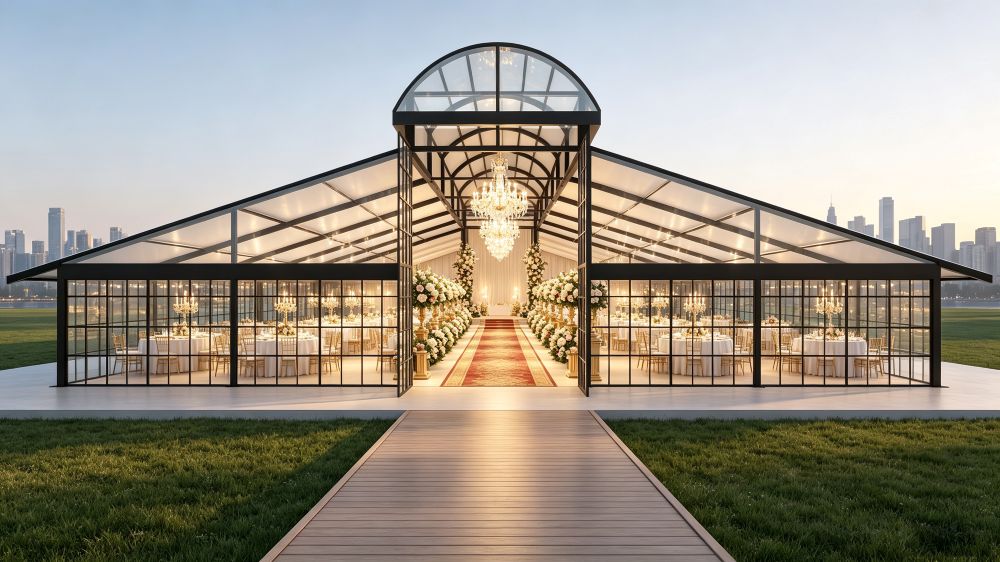
25m x 25m Arched-Roof Atrium Tent with Black Aluminum Frame and White PVC Roof
Contact for price