
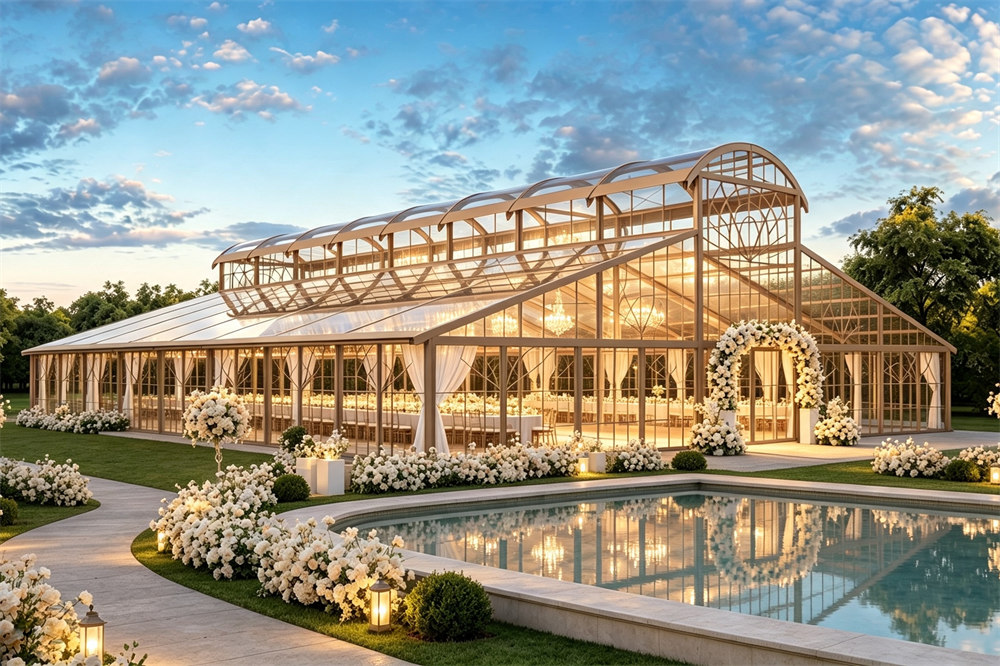
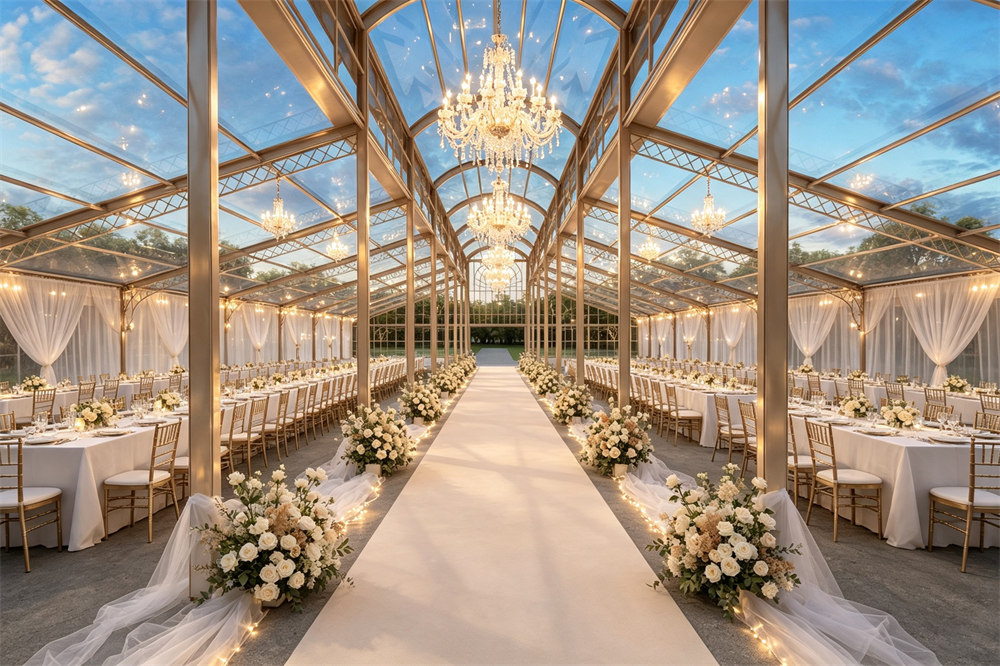
30m x 40m x 4m Arched-Roof Atrium Tent with Glass Walls for Weddings & Events
Regarding the price, we will contact you to confirm the price and plan.
SKU: 2608291516
In Stock
Category: Atrium Tent
Custom Product
Description
The 30m × 40m × 4m Arched-Roof Atrium Tent is a large-span modular event structure designed for weddings, hospitality venues, banquets, exhibitions, and premium outdoor events. The 1,200 m² structure features an arched roof profile, aluminum frame, and glass wall system, creating an open and naturally illuminated interior for flexible event layouts. The structure can be configured with transparent roof sections, glass doors, flooring, lighting, curtains, climate-control equipment, and other accessories according to project requirements.
Details
Large-Span Arched-Roof Atrium Tent
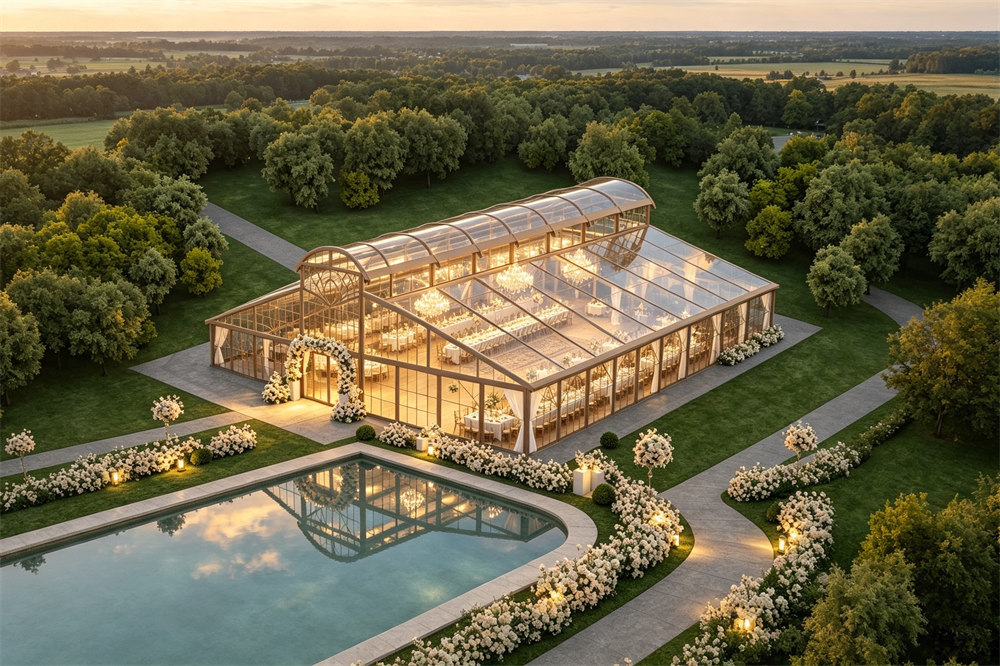
Designed for large-scale outdoor venues, the 30m × 40m Atrium Tent provides approximately 1,200 m² of covered space within a modular clear-span structure.
The arched roof creates a distinctive architectural profile while providing a spacious interior suitable for dining, wedding ceremonies, receptions, exhibitions, hospitality, and corporate events. The glass wall system allows natural daylight into the venue and provides clear views of the surrounding landscape.
The modular aluminum frame allows the structure to be assembled and configured according to project requirements, making it suitable for temporary and semi-permanent applications.
Product Features
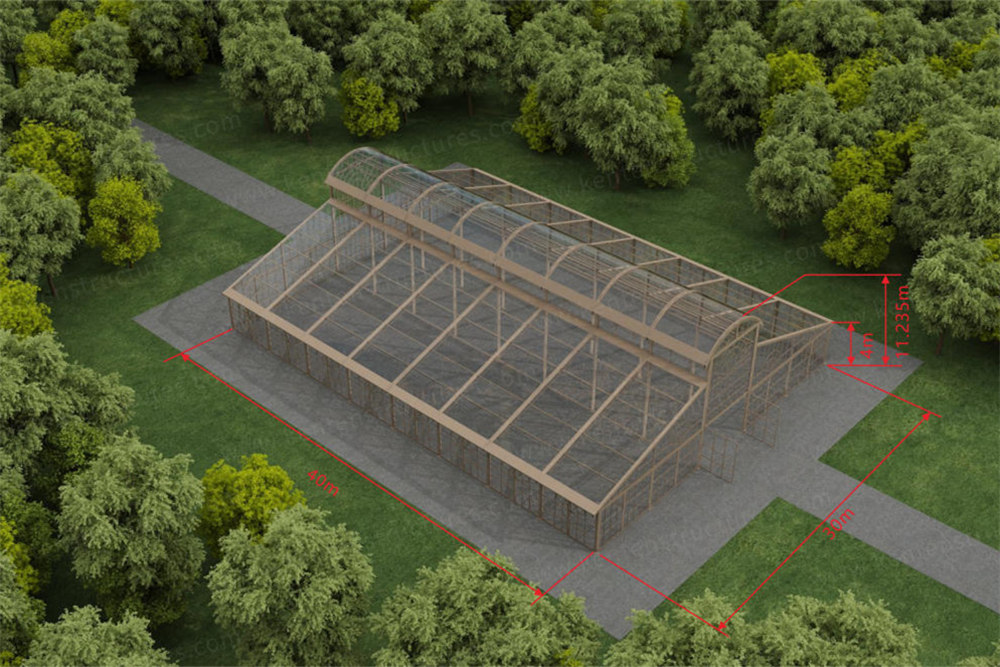
- 30m width × 40m length
- 4m side height
- Approximately 1,200 m² covered area
- Arched-roof Atrium design
- Clear-span interior without center poles
- Aluminum alloy structural frame
- Glass wall system
- PVC membrane roof options
- Transparent roof sections available
- Modular construction
- Custom entrance configurations
- Suitable for weddings, hospitality, exhibitions, and commercial events
Specifications
| Specification | Details |
|---|---|
| Product Type | Arched-Roof Atrium Tent |
| Size | 30m × 40m |
| Side Height | 4m |
| Covered Area | Approx. 1,200 m² |
| Frame Material | Aluminum Alloy |
| Roof Structure | Arched Roof |
| Roof Material | PVC-Coated Fabric / Transparent PVC Options |
| Wall System | Glass Wall |
| Interior | Clear Span |
| Installation | Modular Assembly |
| Application | Wedding, Hospitality, Exhibition, Event |
| Customization | Available |
Glass Wall and Arched Roof Design
The combination of an arched roof and glass walls gives the structure an architectural appearance suited to premium event venues.
The glass wall system provides natural daylight and outdoor visibility while creating an enclosed event environment. The arched roof adds vertical space and a distinctive roof profile, making the structure suitable for elegant wedding venues, hospitality spaces, and large-scale celebrations.
Transparent roof sections can also be incorporated where additional daylight is required.
Applications
Weddings & Celebrations
- Outdoor weddings
- Wedding receptions
- Banquet dinners
- Gala events
- Anniversary celebrations
- Private celebrations
Hospitality
- Hotel events
- Resort functions
- VIP hospitality
- Dining venues
- Corporate receptions
Exhibition & Commercial Events
- Exhibition halls
- Product launches
- Brand activations
- Corporate events
- Temporary showrooms
- Promotional events
Advantages
1,200 m² Open Interior
The 30m × 40m configuration provides a large covered area for complex event layouts, including dining areas, stages, reception spaces, and exhibition displays.
Clear-Span Layout
The column-free interior allows furniture, decoration, stages, and equipment to be arranged according to the venue plan.
Glass Wall System
Transparent walls create visual continuity between the enclosed venue and its surrounding landscape while allowing natural light into the space.
Modular Aluminum Structure
The modular frame is designed for assembly, dismantling, relocation, and configuration according to different project requirements.
Flexible Roof Options
The roof can be configured with standard opaque PVC fabric or selected transparent sections to suit the desired lighting and architectural effect.
Hot Products
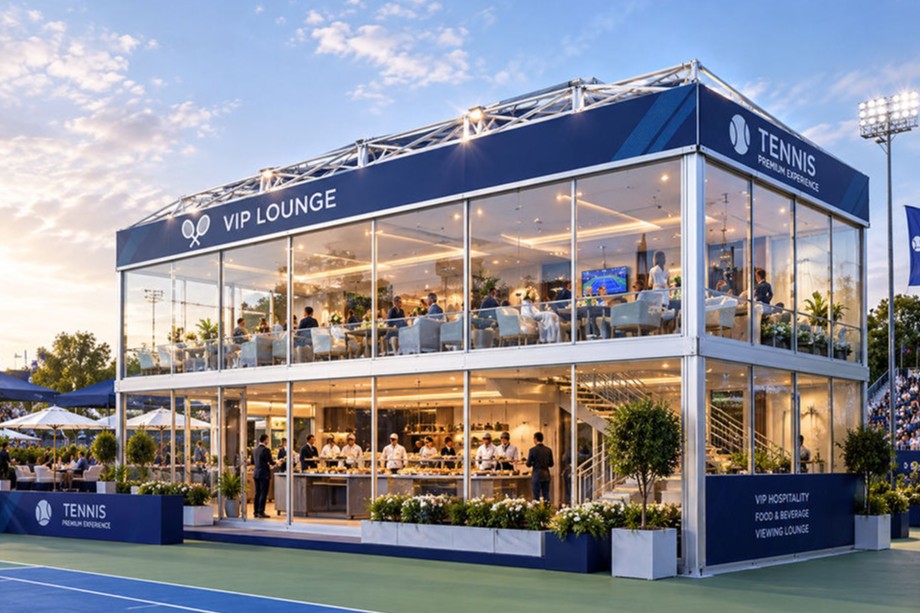
Double Decker Tent Modular Two Story Aluminum Structure Tent for VIP Hospitality & Events
Contact for price
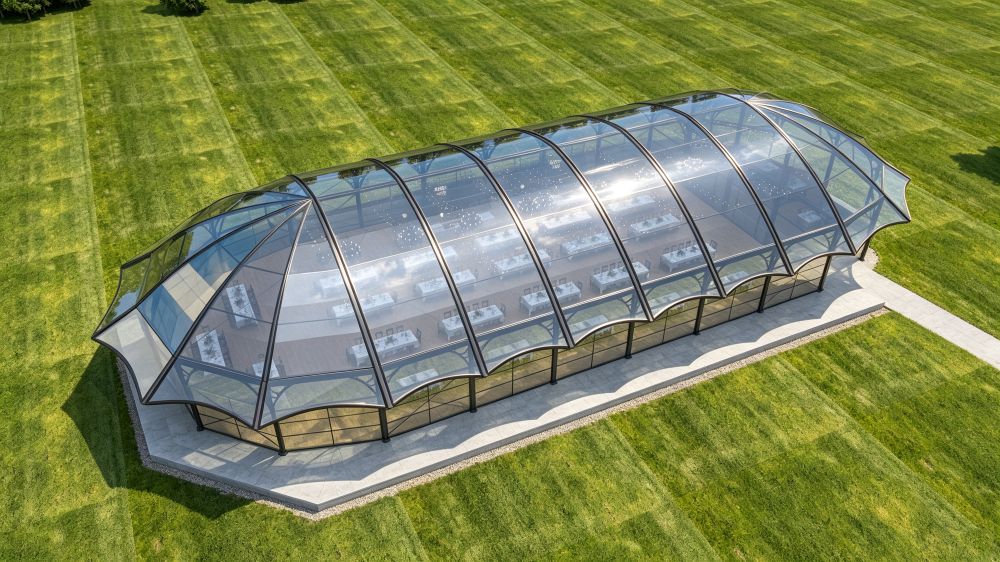
20mx50m Curved Atrium Tent with Transparent Roof for Weddings & Events
Contact for price
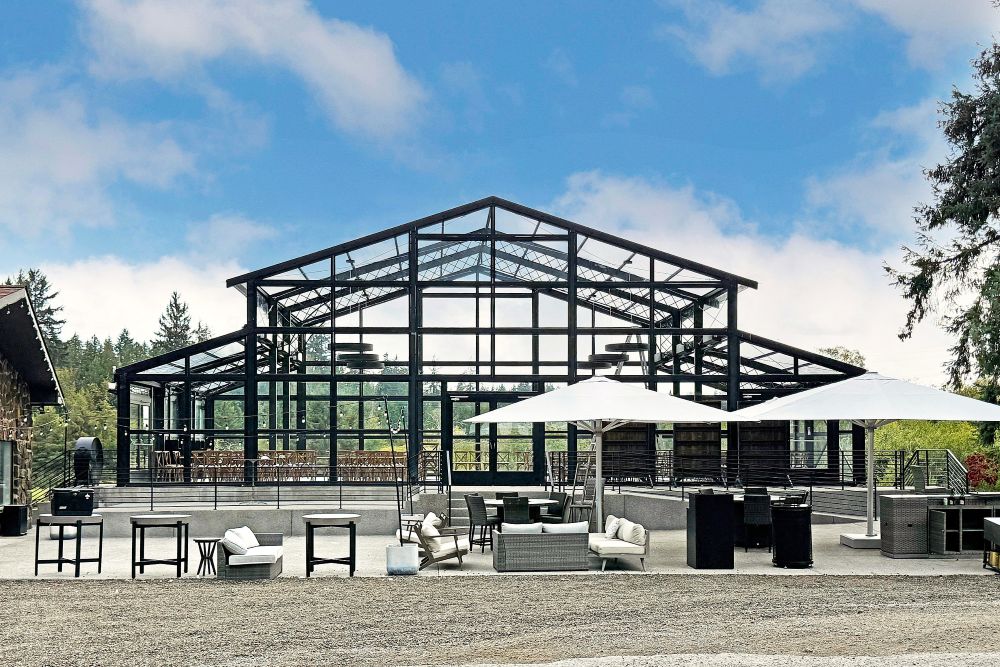
18m x 11m x 3m Atrium Tent for Weddings, Events & Outdoor Hospitality
Contact for price
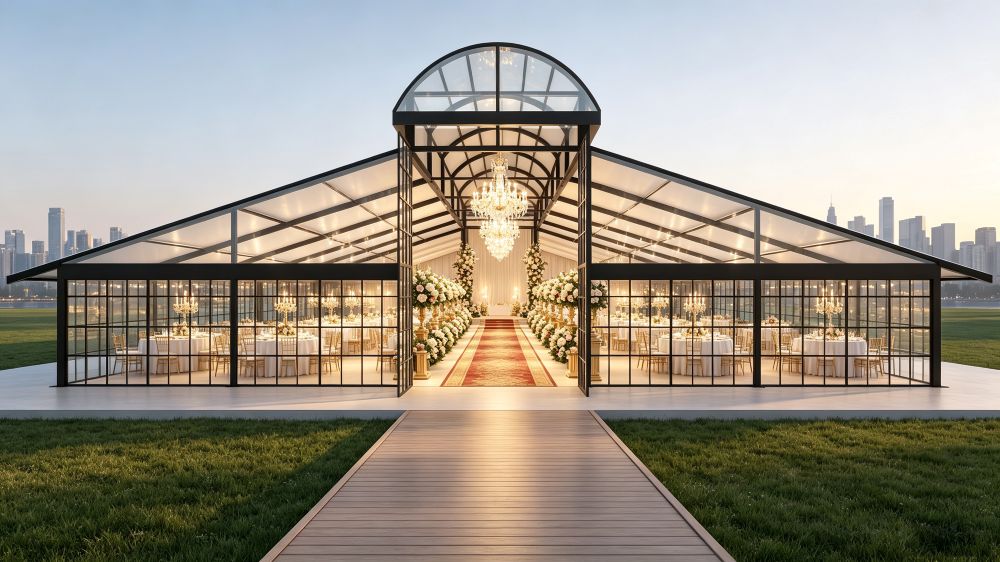
25m x 25m Arched-Roof Atrium Tent with Black Aluminum Frame and White PVC Roof
Contact for price