
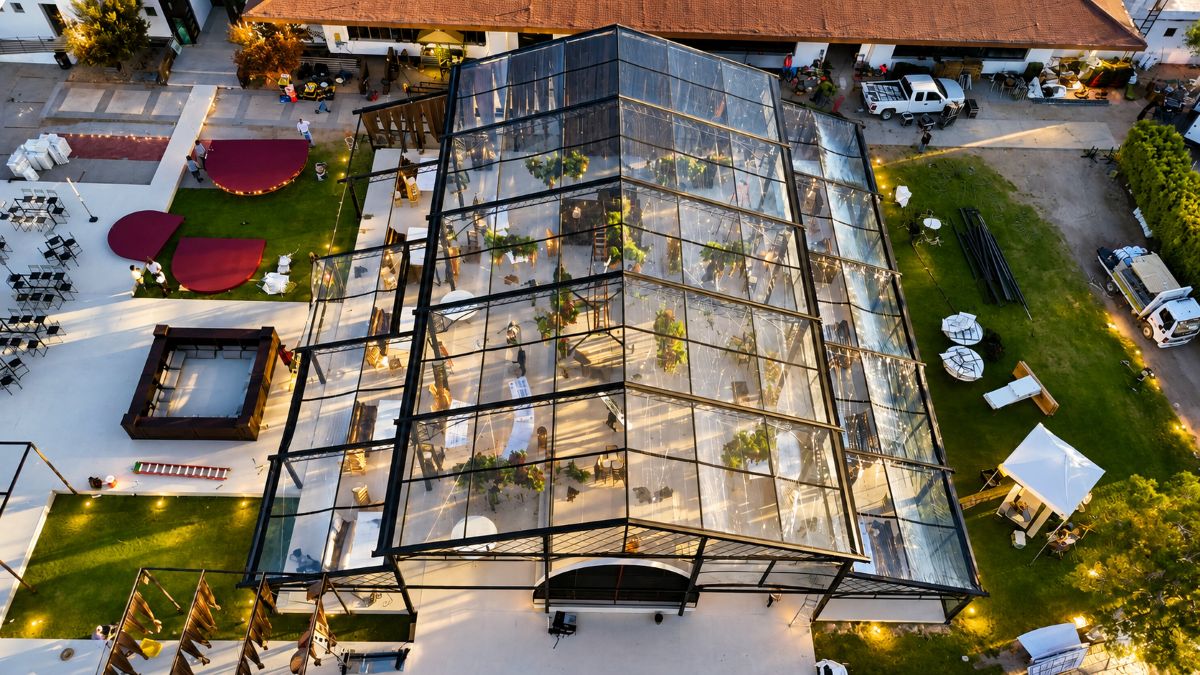
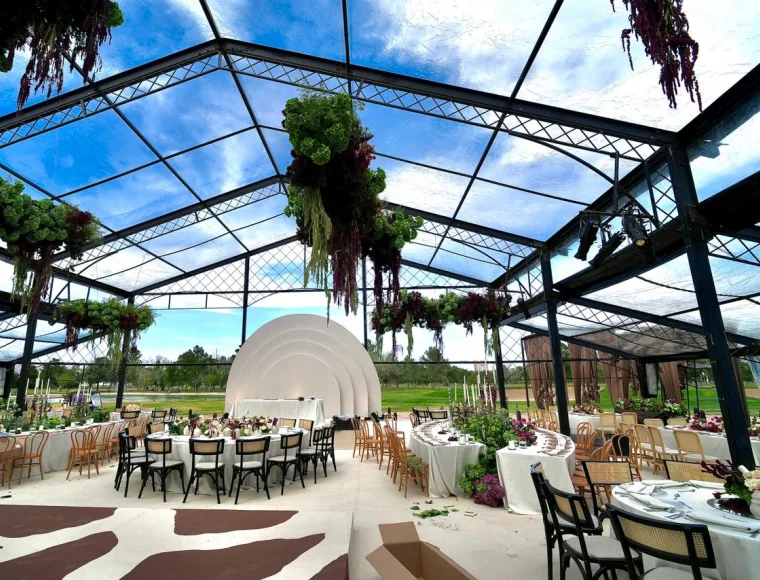
25m × 25m Atrium Tent Clear Span Aluminum Event Structure with Glass Wall
Regarding the price, we will contact you to confirm the price and plan.
SKU: 2607031612
In Stock
Category: Atrium Tent
Custom Product
Description
The KENTEN 25m × 25m Atrium Tent is a modular clear-span structure with a transparent roof and optional glass wall system. Designed for weddings, hospitality venues, exhibitions, and commercial events, it provides 625 m² of unobstructed interior space with customizable configurations. With a 625 m² (6,727 sq. ft.) column-free interior, the tent offers flexible layouts for banquet seating, stages, dining areas, exhibitions, and event installations. The modular design allows for fast installation, future expansion, and customization to meet various project requirements. Suitable for temporary, seasonal, or semi-permanent use, the 25×25m Atrium Tent provides an alternative to conventional event buildings while maintaining flexibility and efficient site utilization.
Details
Product Overview
The KENTEN 25m × 25m Atrium Tent is a modular clear-span structure designed for weddings, hospitality venues, exhibitions, corporate events, and commercial applications. Featuring a high-strength aluminum alloy frame, transparent roof system, and optional full-height glass walls, the structure provides a spacious, weather-protected environment with abundant natural light.
With a 625 m² (6,727 sq. ft.) column-free interior, the tent offers flexible layouts for banquet seating, stages, dining areas, exhibitions, and event installations. The modular design allows for fast installation, future expansion, and customization to meet various project requirements.
Suitable for temporary, seasonal, or semi-permanent use, the 25×25m Atrium Tent provides an alternative to conventional event buildings while maintaining flexibility and efficient site utilization.
Key Features
- 25m × 25m clear-span structure
- Approximately 625 m² usable interior space
- No internal support columns
- High-strength 6061-T6 aluminum alloy frame
- Transparent roof system for natural daylight
- Optional tempered glass wall system
- Modular design for future expansion
- Waterproof and UV-resistant roofing materials
- Compatible with HVAC, lighting, and flooring systems
- Suitable for temporary or long-term installation
Features of Type
Spacious Clear-Span Interior
The column-free design provides maximum usable floor space for flexible venue layouts and equipment installation.
Transparent Roof System
The transparent roofing allows natural light to enter the structure while providing protection from outdoor weather conditions.
Glass Wall Enclosure
Optional tempered glass walls improve visibility, weather protection, and interior comfort while maintaining an open appearance.
Modular Construction
The structure can be extended in length or customized with different wall systems, entrances, and accessories.
Durable Aluminum Framework
Constructed with corrosion-resistant aluminum alloy designed for repeated installation and long service life.
Multi-Season Operation
Supports optional insulation, ventilation, air conditioning, and heating systems for year-round use.
Specifications
| Item | Specification |
|---|---|
| Product Name | 25m × 25m Atrium Tent |
| Brand | KENTEN |
| Structure Type | Atrium Structure Tent |
| Floor Area | 625 m² (6,727 sq. ft.) |
| Width | 25 m |
| Length | 25 m |
| Frame Material | Aluminum Alloy 6061-T6 |
| Roof Material | Transparent PVC Membrane / Polycarbonate Panels |
| Wall Options | Tempered Glass, ABS Hard Wall, Sandwich Panel, PVC Sidewall |
| Side Height | 4–6 m (Custom Available) |
| Wind Resistance | Up to 120 km/h (Project Dependent) |
| Installation Type | Temporary, Seasonal, or Semi-Permanent |
| Customization | Available |
Applications
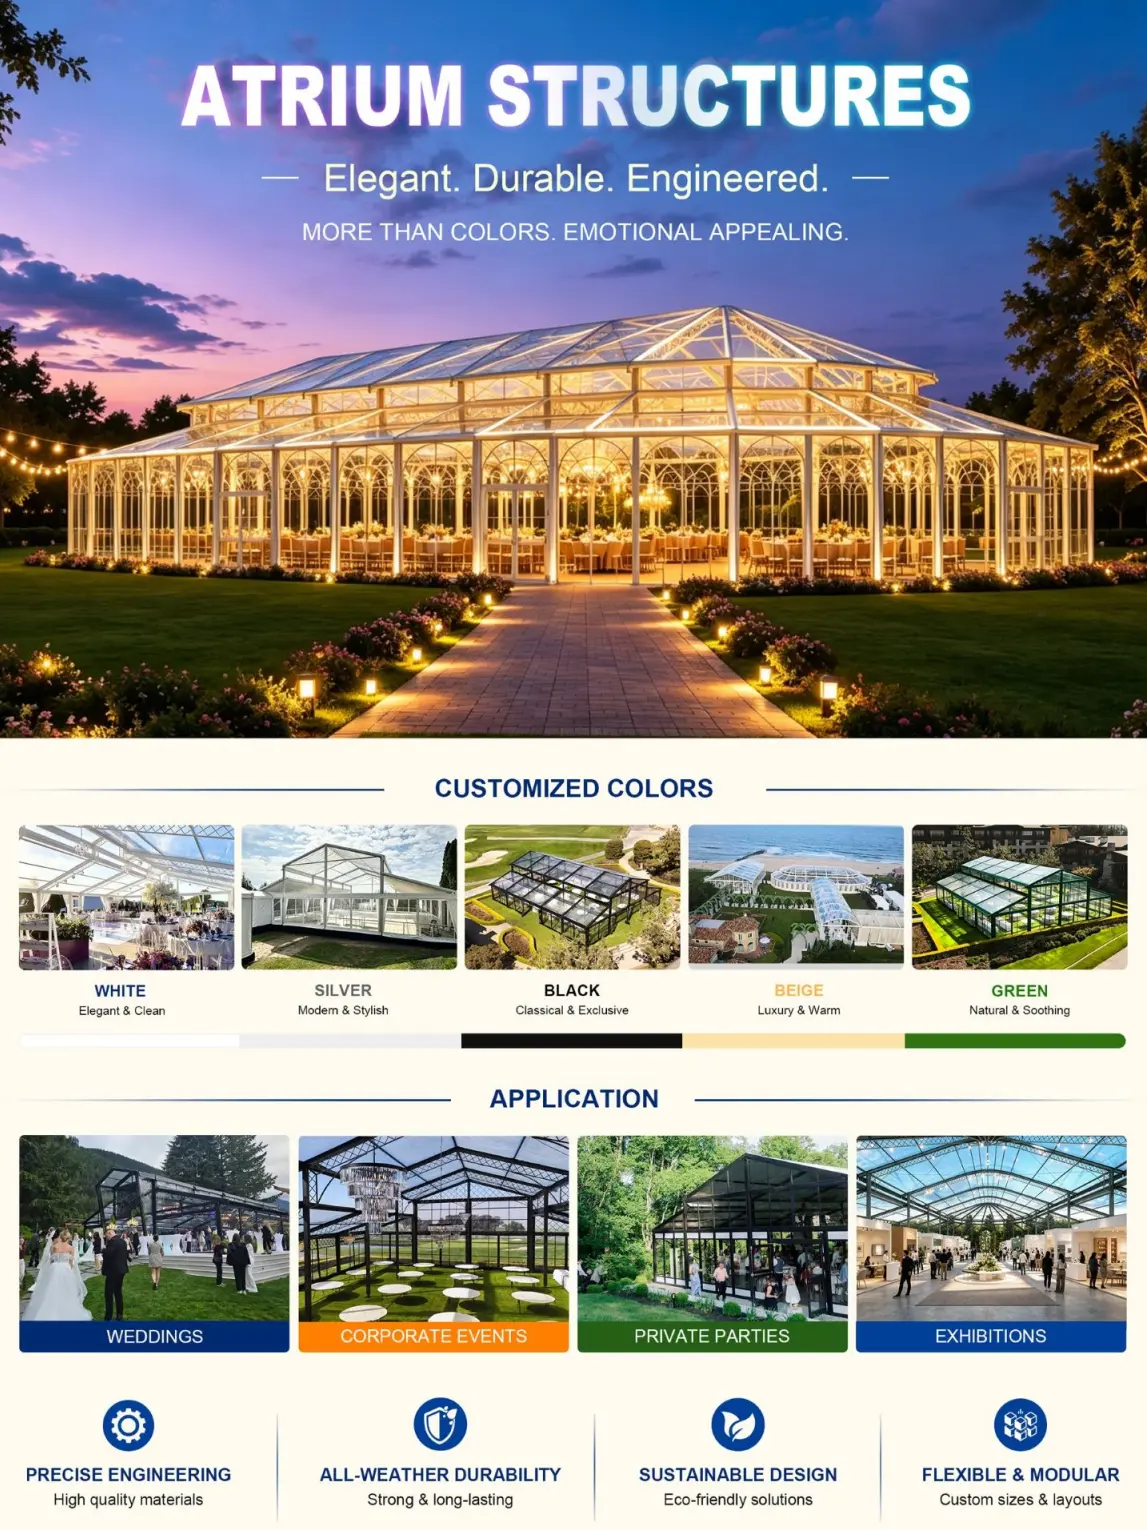
The 25×25m Atrium Tent is suitable for:
- Wedding venues
- Banquet halls
- Corporate events
- Hospitality facilities
- Hotel event spaces
- Resort venues
- Product launches
- Exhibition halls
- Fashion events
- Private celebrations
- Outdoor dining areas
- Commercial event spaces
Materials
Frame
High-strength anodized aluminum alloy (6061-T6) designed for corrosion resistance and structural durability.
Roof
Available with transparent PVC membrane or polycarbonate roofing materials featuring waterproof and UV-resistant properties.
Wall Systems
Optional wall systems include:
- Tempered glass walls
- ABS hard walls
- Sandwich panel walls
- PVC sidewalls
Hot Products
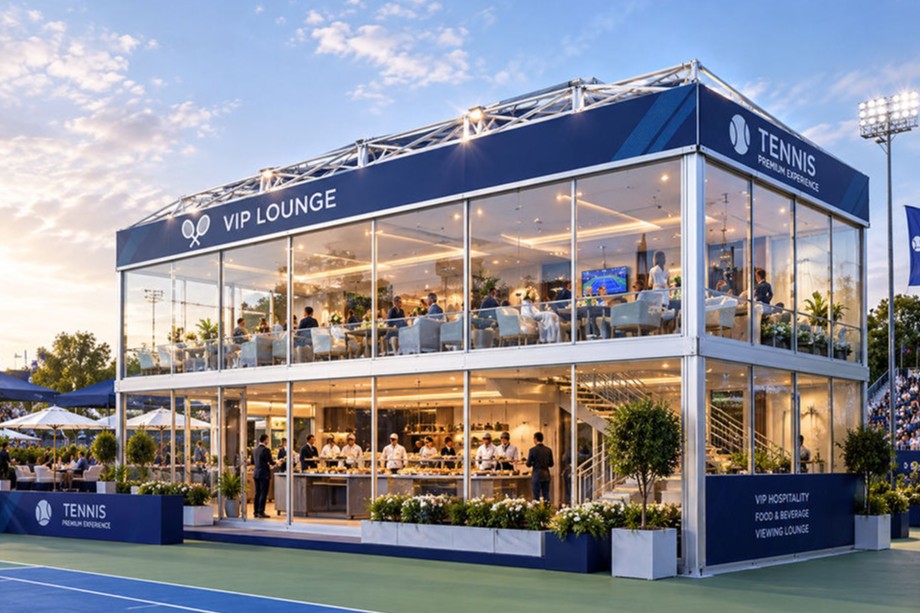
Double Decker Tent Modular Two Story Aluminum Structure Tent for VIP Hospitality & Events
Contact for price
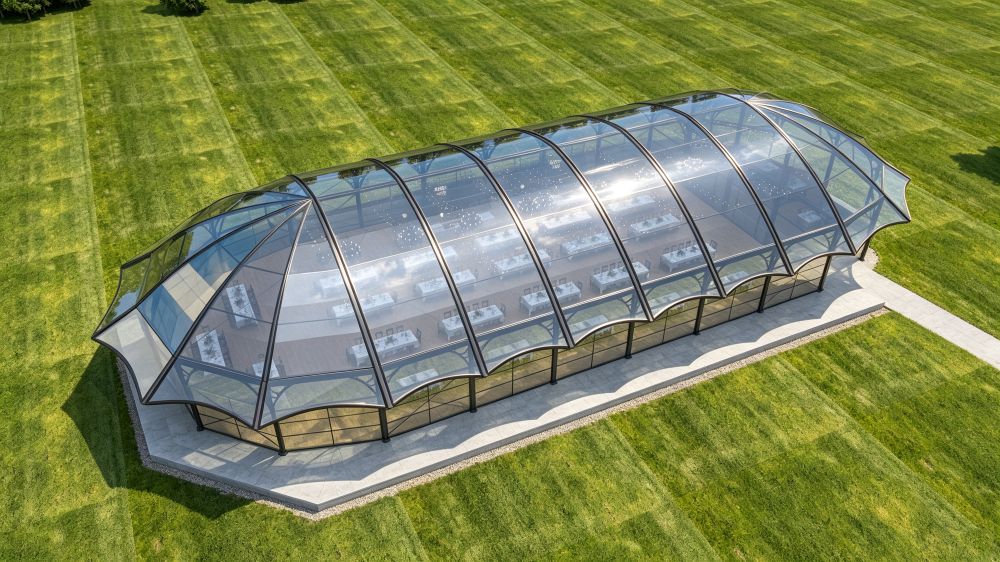
20mx50m Curved Atrium Tent with Transparent Roof for Weddings & Events
Contact for price
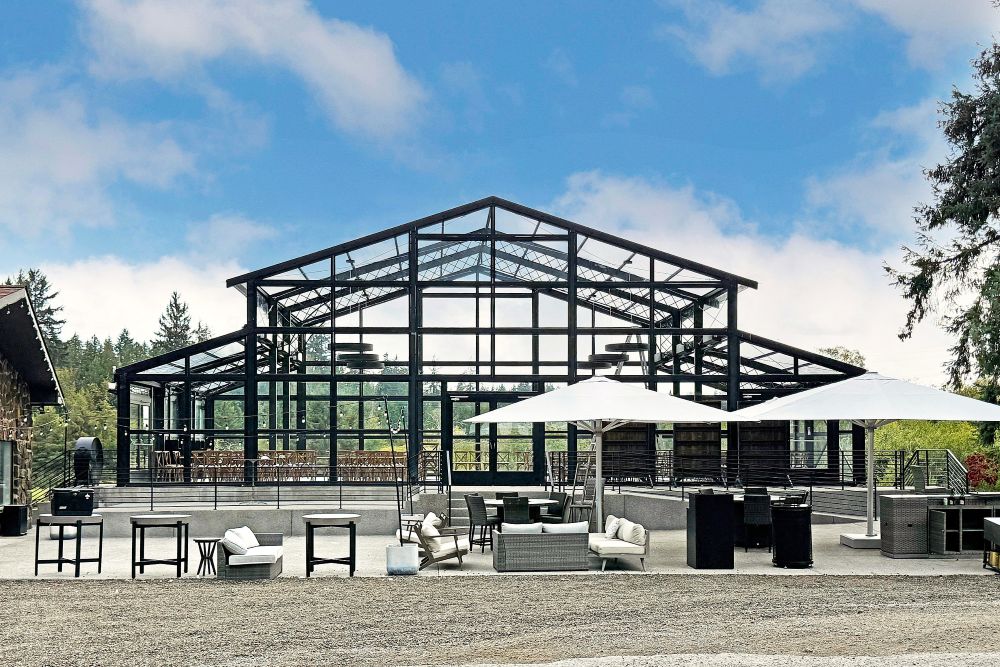
18m x 11m x 3m Atrium Tent for Weddings, Events & Outdoor Hospitality
Contact for price
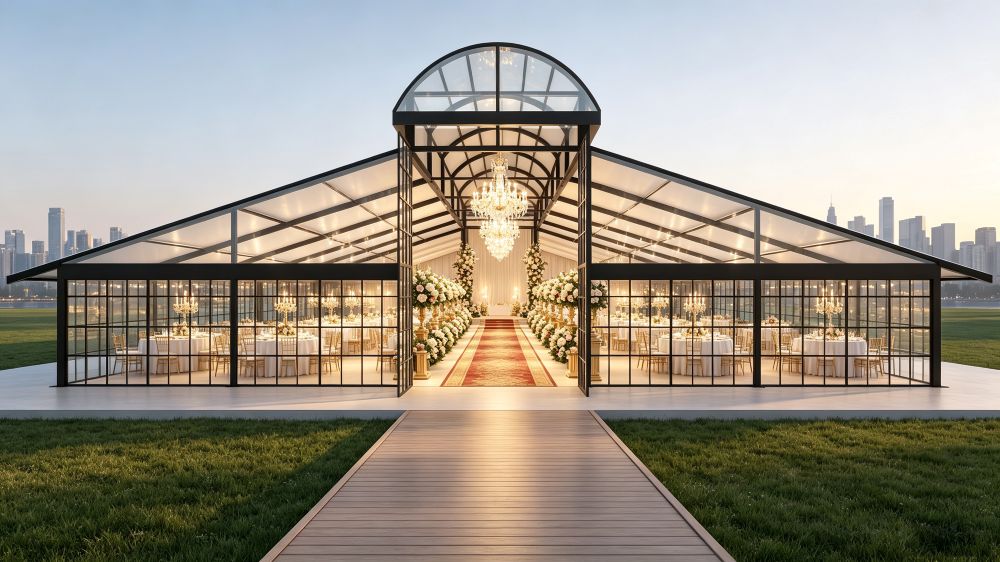
25m x 25m Arched-Roof Atrium Tent with Black Aluminum Frame and White PVC Roof
Contact for price