
20m x 25m Atrium Tent with Glass Walls | Forest Wedding & Event Venue
Regarding the price, we will contact you to confirm the price and plan.
SKU: 2609021638
In Stock
Category: Atrium Tent
Custom Product
Description
20m × 25m Atrium Tent with a black aluminum alloy frame and glass wall system for forest weddings, garden receptions, hospitality venues, and outdoor events. Providing approximately 500 m² of covered space, the modular structure creates an enclosed event venue while maintaining views of the surrounding landscape. Glass doors, flooring, lighting, climate-control systems, and other accessories can be configured according to project requirements.
Details
A Wedding Venue That Opens to the Landscape
This 20m × 25m Atrium Tent is designed for outdoor wedding projects where the surrounding environment is part of the venue experience.
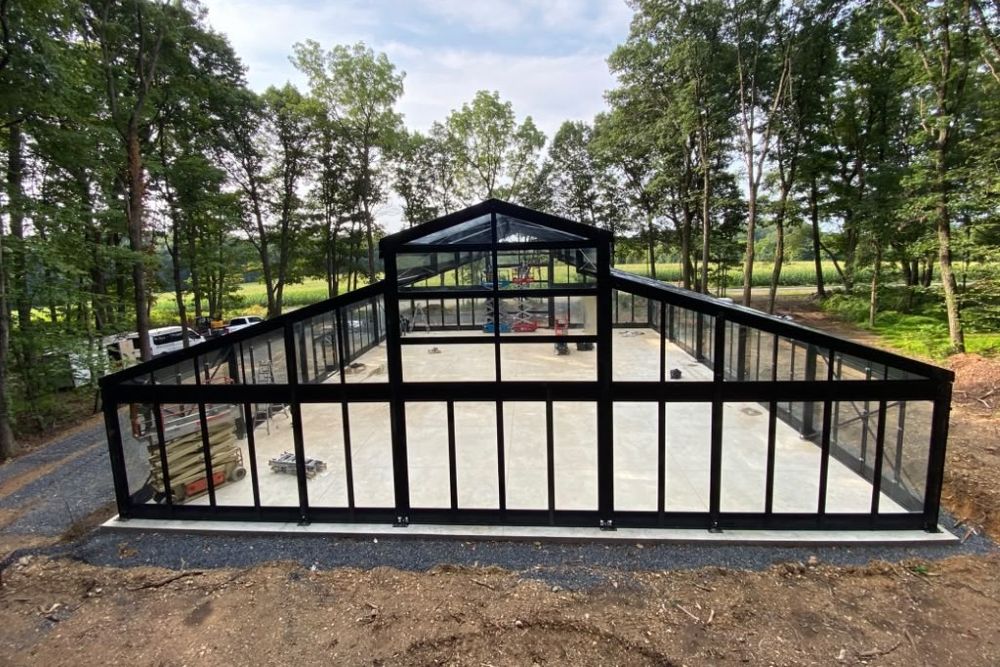
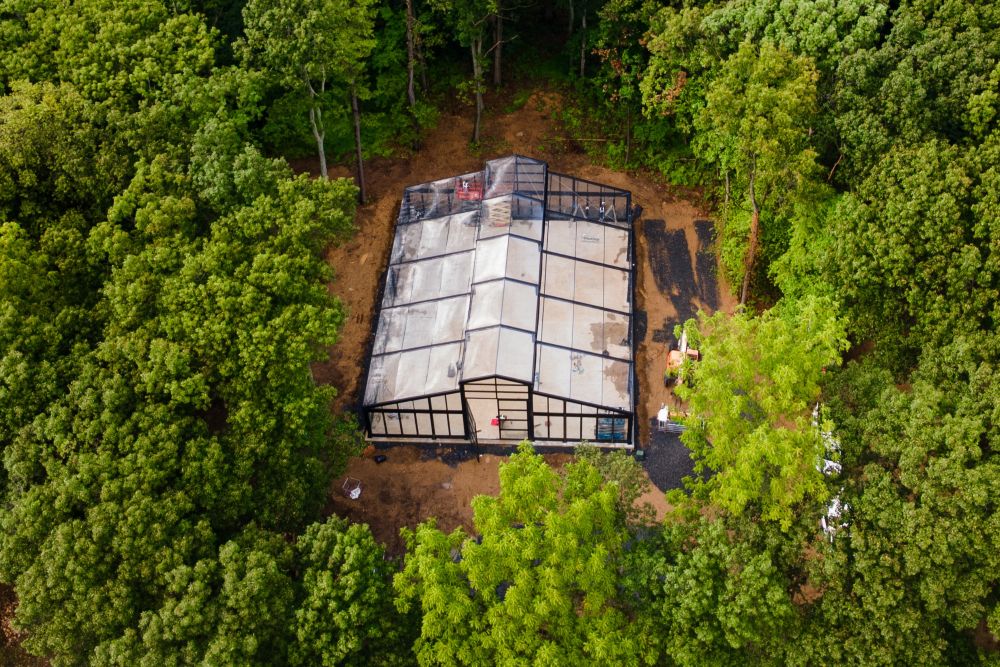
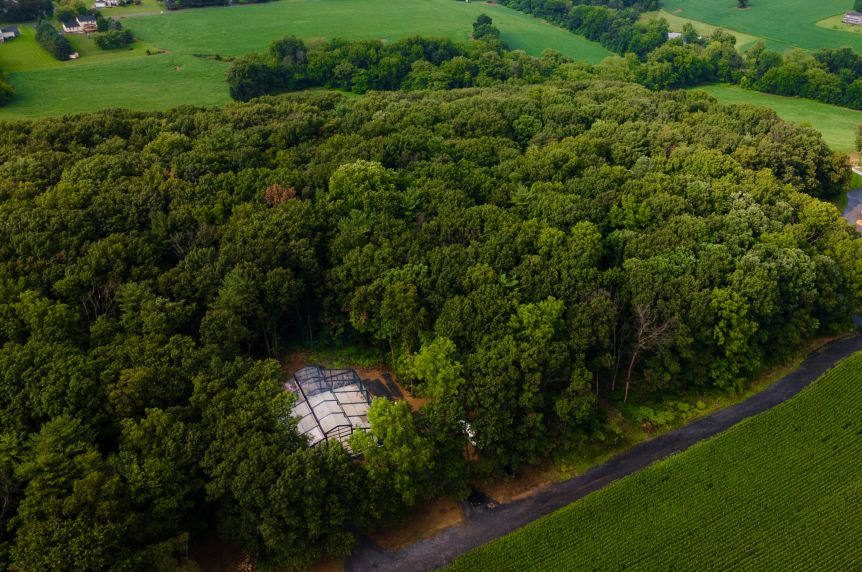
As shown in the project images, the structure is installed within a wooded setting rather than on a conventional open event site. The glass enclosure allows the trees and natural surroundings to remain visible from inside, giving the venue a stronger connection with the landscape.
The black structural frame provides a defined architectural outline, while the transparent wall sections create a bright and open visual environment during the daytime. At the same time, the enclosed structure provides a dedicated space for organizing the wedding program, seating, catering, and event services.
Project Configuration
The photographed project uses a 20m × 25m footprint and a predominantly glass enclosure.
The layout is suitable for creating a combination of:
- Wedding ceremony space
- Reception and banquet area
- Guest dining
- Bar and catering zone
- Lounge area
- Dance floor
- Floral and decorative installations
- Guest reception and circulation
The clear interior can be arranged without being limited by conventional center-pole layouts.
Glass Enclosure for Outdoor Wedding Venues
A major feature of this configuration is the extensive use of glass wall panels.
For forest and garden venues, the glass enclosure helps maintain visibility toward the surrounding trees and landscaping. It also allows daylight to enter from multiple sides, making the interior feel visually connected to the outdoor setting.
The glass wall system can be combined with selected solid or transparent sections according to the desired level of enclosure, privacy, and architectural appearance.
Designed for Different Wedding Styles
The neutral black frame and transparent enclosure provide a flexible base for different event designs.
The space can be styled for:
Forest Weddings
A natural setting remains visible from the reception area, making the surrounding woodland part of the venue design.
Garden Receptions
The transparent walls can frame landscaped gardens, lawns, and outdoor decoration.
Resort Events
The structure can be used as an additional banquet or hospitality venue where existing indoor capacity is limited.
Evening Celebrations
Integrated lighting, chandeliers, and decorative elements can be added to create a different atmosphere after sunset.
Specifications
| Specification | Details |
|---|---|
| Product Type | Atrium Tent |
| Size | 20m × 25m |
| Covered Area | Approx. 500 m² |
| Frame | Aluminum Alloy |
| Frame Color | Black |
| Wall System | Glass |
| Roof | Atrium Roof |
| Interior | Open / Clear Span |
| Construction | Modular |
| Application | Wedding, Reception, Hospitality, Events |
| Customization | Available |
Practical Benefits for Wedding Venue Operators
For wedding venues, hotels, resorts, and event rental companies, this Atrium Tent provides a reusable structure that can serve different event programs throughout the year.
The modular format allows the venue to be installed or reconfigured according to the site and event requirements. Different interior layouts can be created without changing the basic structural system, making it suitable for ceremonies, receptions, dinners, and hospitality functions.
Product Highlights
- 20m × 25m Atrium Tent
- Approximately 500 m² of covered space
- Black aluminum alloy frame
- Extensive glass wall configuration
- Designed for forest and garden wedding venues
- Clear visual connection with the surrounding landscape
- Flexible interior for ceremonies and receptions
- Modular structure for different event projects
- Custom doors, flooring, lighting, and climate-control options
Hot Products
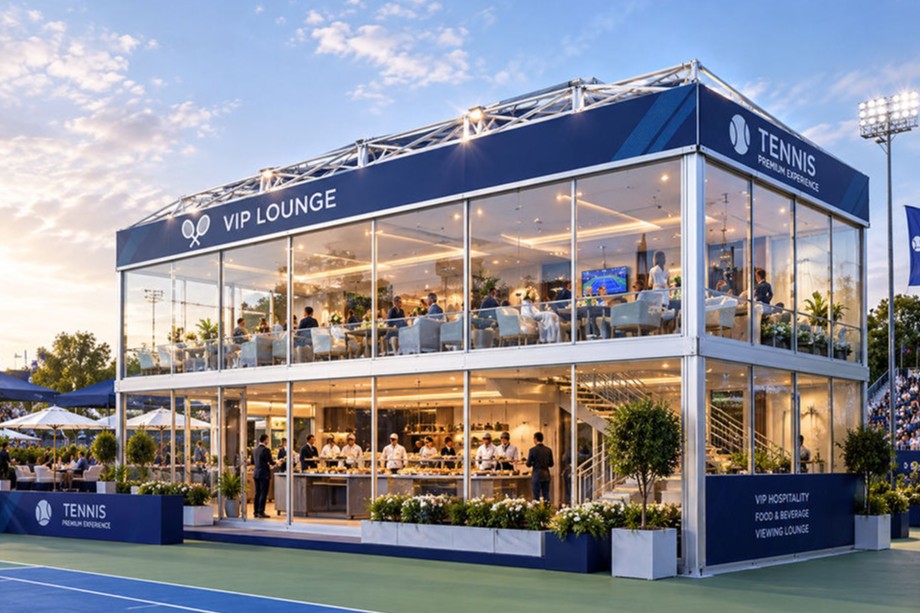
Double Decker Tent Modular Two Story Aluminum Structure Tent for VIP Hospitality & Events
Contact for price
20mx50m Curved Atrium Tent with Transparent Roof for Weddings & Events
Contact for price
18m x 11m x 3m Atrium Tent for Weddings, Events & Outdoor Hospitality
Contact for price
25m x 25m Arched-Roof Atrium Tent with Black Aluminum Frame and White PVC Roof
Contact for price