
Multi-Level Event Architecture: How Double Decker Structures Double Usable Space and VIP Yield
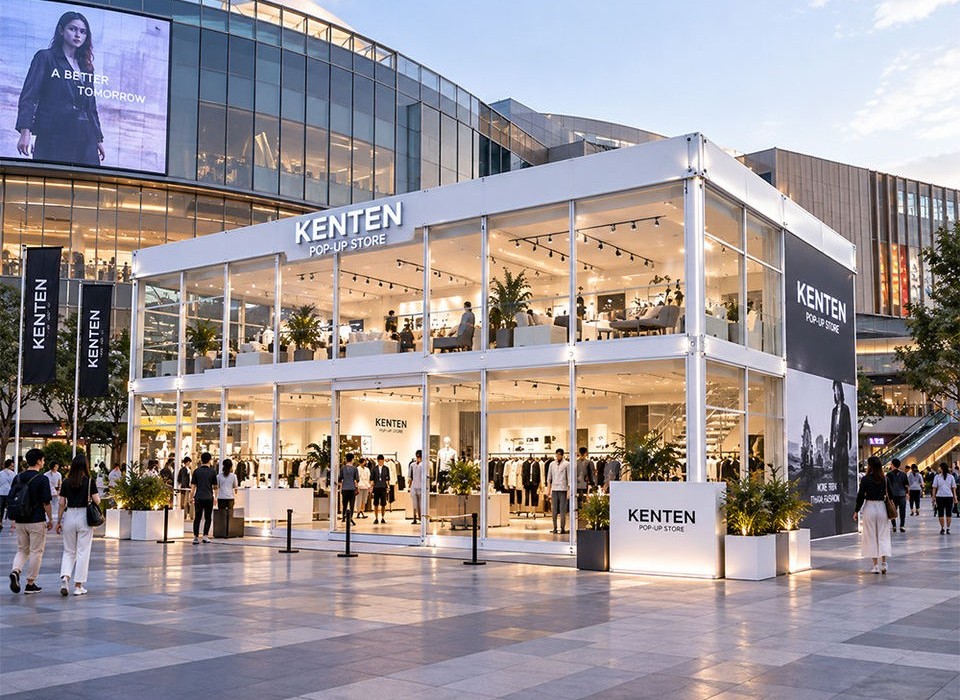
Source heavy-duty modular double decker tent directly from KENTEN. 80,000 m² factory capacity, ISO-certified quality, and custom balcony layouts.
At premier sporting circuits, international expos, and high-stakes corporate summits, prime ground space comes at an exorbitant premium. Expanding sideways is rarely an option when venue boundaries are fixed, paddock perimeters are restricted, or municipal permitting limits horizontal sprawl.
For commercial event producers, marquee rental operators, and infrastructure directors, the operational challenge is straightforward: how do you scale guest capacity, introduce high-margin VIP hospitality, and preserve footprint efficiency without triggering logistical bottlenecks?
The engineering answer lies in vertical expansion: Double Decker Tents (Two-Story Modular Clear-Span Structures).
1. The Commercial Dilemma: Overcoming Prime Venue Footprint Limits
Venue perimeters impose strict commercial ceilings. Traditional single-story marquees force planners into painful compromises between public access areas, sponsor exhibition space, and private hospitality suites.
A two-story modular structure changes the spatial economics:
-
100% Footprint, 200% Usable Floor Area: Stacking functional levels doubles interior space on the identical ground plot. Operational workflows divide cleanly—high-traffic registration and public exhibitions on the ground floor, reserved corporate negotiation suites, media centers, or VIP catering on the level above.
-
Capitalizing on Elevated Sightlines: At golf championships, motorsport paddocks, and horse racing derbies, height translates directly into commercial yield. Cantilevered viewing terraces and floor-to-ceiling glass skyboxes unlock five-figure VIP table packages and premium corporate sponsorship pricing.
-
Lower Peripheral Site Overhead: Expanding horizontally multiplies site leveling, extensive ground staking, separate climate control ducting, and decentralized security perimeters. Stacking vertically consolidates utility routing, HVAC systems, and access control into a single compact footprint.
2. Structural Integrity & Live-Load Engineering: What Event Directors Must Demand
Operating a second story packed with moving crowds demands uncompromising structural engineering. Unlike basic decorative marquees, multi-level clear-span structures operate under the engineering rigors of semi-permanent modular buildings.
Heavy-Duty Structural Aluminum & Intermediate Beams
To carry substantial dynamic crowds, the core framework must utilize high-tensile 6061-T6 extruded aluminum alloy paired with hot-dip galvanized structural steel connectors. The intermediate floor uses heavy-duty steel box beams and high-rigidity floor purlins to ensure deflection-free, stable footing.
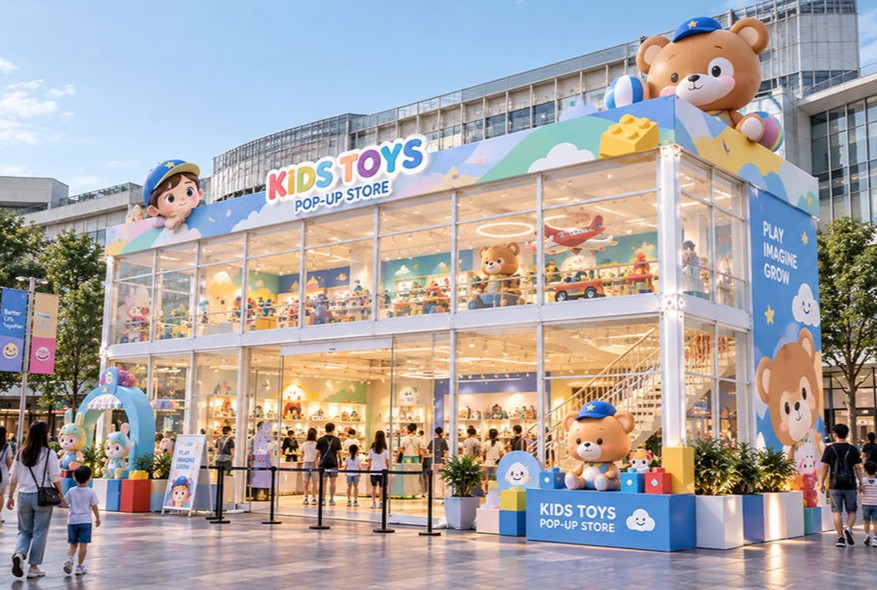
Crucial Engineering Benchmarks
| Performance Metric | Industrial Target Specification | Operational Significance |
| Second-Floor Live Load | Up to 500 kg/m² | Engineered for dense crowd surges, luxury furnishings, and catering service |
| Wind Resistance Rating | 100 km/h to 120 km/h | Ensures uninterrupted operation and safety during adverse coastal or open-plain storms |
| Membrane Safety | 850g/m² PVC, DIN 4102 B1 / NFPA 701 | Tear-resistant, waterproof, UV-blocking, and certified flame retardant |
| Floor & Wall Rigidity | Modular anti-slip cassette subflooring | Minimizes vibration transfer between stories for quiet, premium executive meetings |
3. Custom Production: Engineering Tailored Architecture with KENTEN
Off-the-shelf catalog tents often fail complex spatial briefs. Whether accommodating specialized paddock pit-lanes or integrating high-spec brand showrooms, custom manufacturing capabilities dictate project success.
With an 80,000 m² advanced manufacturing facility and over 26 years of specialized fabrication experience, KENTEN operates as a full-cycle OEM/ODM partner capable of producing over 1,000,000 m² of structural systems annually.
KENTEN’s custom production capabilities empower project teams to configure structures around specific venue requirements:
-
Architectural Roof Geometries: Select from classic A-frame gables, modern curved archways, sleek flat-top parapet facades for prominent brand signboards, or dramatic high-peak styling.
-
Clear-Span Flexibility: Standard and custom spans ranging from 10m to 30m, fully extendable in modular 5m bays to match any site boundary.
-
Facade & Enclosure Integration: Complete compatibility with tempered double-glazed glass curtain walls, thermally efficient sandwich panels, or heavy-duty ABS walling systems.
-
Bespoke Access & Safety Systems: Precision-engineered internal or exterior dual-flight steel staircases, integrated ADA-compliant access ramps, structural cantilevered balconies, and fire egress escape channels.
-
Automated Precision: Every profile is processed using industrial CNC machinery and high-frequency automated membrane welding, guaranteeing seamless pin-and-bolt alignment across multiple setups and rapid field deployment.